A turn key German Mills home set on a wide 60 x 118 ft lot - thoughtfully upgraded and move-in ready with genuine future potential. Main Floor welcomes you with an artistic X-large Living Room area completes with memorable green views and filled with natural light .The standout wow Factor is the walk-out basement with soaring high ceilings, Mutiple separate entrances, and direct step-free access to a grand, flat backyard ,a rare and versatile combination perfect for extended family or income potential. Updated 200A electrical panel, new lower-level kitchen, new basement 3-piece washroom, separate laundry with new appliances, finished basement living area, new ~50 ft retaining wall, new 6x6 post fencing, pot lights throughout, backyard grading, landscaping refresh, and fresh paint. 4+2 Bed | 4 Bath | 2-car attached garage | 6 total parking. Located in one of German Mills' most sought-after pockets - steps to scenic trails, parks, TTC/YRT transit, Bayview Golf Club & Hwy 404. Top-ranked schools: German Mills Public School Rating (9.5) , St. Michael Catholic Academy & St. Robert CHS. A rare opportunity in one of Thornhill's most family-oriented communities.
For sale
C$1,580,000
62 Aberfeldy Cres, Markham, ON L3T 4C4
6beds
4baths
Single Family Residence
Built in ----
7,087 Square Feet Lot
$-- Zestimate®
C$--/sqft
C$-- HOA
What's special
- 1 day |
- 1 |
- 0 |
Zillow last checked:
Listing updated:
Listed by:
HARVEY KALLES REAL ESTATE LTD.
Source: TRREB,MLS®#: N13546528 Originating MLS®#: Toronto Regional Real Estate Board
Originating MLS®#: Toronto Regional Real Estate BoardFacts & features
Interior
Bedrooms & bathrooms
- Bedrooms: 6
- Bathrooms: 4
Heating
- Forced Air, Gas
Cooling
- Central Air
Features
- Other
- Basement: Finished with Walk-Out
- Has fireplace: Yes
- Fireplace features: Wood Burning
Interior area
- Living area range: 2000-2500 null
Property
Parking
- Total spaces: 6
- Parking features: Private, Available
- Has garage: Yes
Accessibility
- Accessibility features: Multiple Entrances, Parking
Features
- Stories: 2
- Patio & porch: Deck
- Exterior features: Landscaped
- Pool features: None
- Has view: Yes
- View description: Garden
Lot
- Size: 7,087 Square Feet
- Features: Hospital, Library, Park, Public Transit, School, Rec./Commun.Centre
Details
- Parcel number: 030070073
Construction
Type & style
- Home type: SingleFamily
- Property subtype: Single Family Residence
Materials
- Brick
- Foundation: Concrete Block
- Roof: Shingle
Utilities & green energy
- Sewer: Sewer
Community & HOA
Community
- Security: Smoke Detector(s), Heat Detector, Security System
Location
- Region: Markham
Financial & listing details
- Annual tax amount: C$6,940
- Date on market: 7/9/2026
HARVEY KALLES REAL ESTATE LTD.
HARVEY KALLES REAL ESTATE LTD.
By pressing Contact Agent, you agree that the real estate professional identified above may call/text you about your search, which may involve use of automated means and pre-recorded/artificial voices. You don't need to consent as a condition of buying any property, goods, or services. Message/data rates may apply. You also agree to our Terms of Use. Zillow does not endorse any real estate professionals. We may share information about your recent and future site activity with your agent to help them understand what you're looking for in a home.
Price history
Price history is unavailable.
Public tax history
Tax history is unavailable.
Climate risks
Neighborhood: Thornhill
Nearby schools
GreatSchools rating
No schools nearby
We couldn't find any schools near this home.
- C$1,799,0005 bd4 ba-- sqft39 Woolsthorpe Cres, Markham, ON L3T4E1For Sale
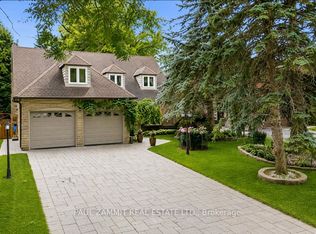
- C$1,9501 bd1 ba-- sqft39 Aberfeldy Cres #BASEMENT, Markham, ON L3T4C1For Rent

- C$1,8802 bd1 ba-- sqft2 Waggoners Wells Ln, Markham, ON L3T4N8For Rent
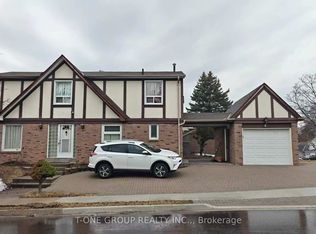
- C$4,0004 bd4 ba-- sqft28 Holsworthy Cres, Markham, ON L3T4C6For Rent

- C$799,0004 bd3 ba-- sqft102 Jenny Wrenway, Toronto, ON M2H2Z2For Sale
- C$899,9004 bd3 ba-- sqft100 Jenny Wrenway, Toronto, ON M2H2Z2For Sale
- C$2,099,9904 bd3 ba-- sqft22 Thurgate Cres, Markham, ON L3T4G3For Sale
- C$1,349,0005 bd2 ba-- sqft36 Ravengloss Dr, Markham, ON L3T4C9For Sale
Similar homes
- C$1,088,8005 bd3 ba-- sqft325 Goldenwood Rd, Toronto, ON M2M 2Z4For Sale
 MLS ID #C13544448, RE/MAX ULTIMATE ESTATES. TRREB
 - C$1,348,0005 bd4 ba-- sqft10 Park Lane Cir, Richmond Hill, ON L4C 6S8For Sale
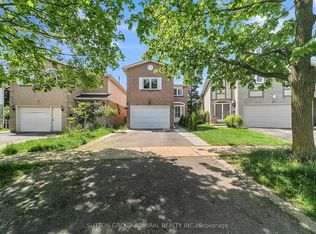 MLS ID #N13540494, SUTTON GROUP-ADMIRAL REALTY INC.. TRREB
 - C$1,588,0006 bd4 ba-- sqft29 Westwood Ln, Richmond Hill, ON L4C 6X4For Sale
 MLS ID #N13492094, HOMELIFE/BAYVIEW REALTY INC.. TRREB
 - C$1,449,8006 bd3 ba-- sqft3 Presley Ave, Toronto, ON M1L 3P4For Sale
 MLS ID #E13542476, ROYAL LEPAGE SIGNATURE REALTY. TRREB
 - C$1,530,0006 bd5 ba-- sqft70 Royal Orchard Blvd, Markham, ON L3T 3C5For SaleMLS ID #N13033408, HOMELIFE/BAYVIEW REALTY INC.. TRREB
- C$1,495,0003 bd2 ba-- sqft232 Belsize Dr, Toronto, ON M4S 1M4For SaleMLS ID #C13532778, HARVEY KALLES REAL ESTATE LTD.. TRREB
- C$1,088,0006 bd4 ba-- sqft5 Kellen St, Toronto, ON M1T 2H1For SaleMLS ID #E13549026, CENTURY 21 PERCY FULTON LTD.. TRREB
- C$1,598,0005 bd2 ba-- sqft81 Yorkview Dr, Toronto, ON M2R 1J9For SaleMLS ID #C13413580, SUTTON GROUP-ADMIRAL REALTY INC.. TRREB
- C$1,475,0003 bd2 ba-- sqft90 Roselawn Ave, Toronto, ON M4R 1E6For SaleMLS ID #C13544764, ROYAL LEPAGE SIGNATURE REALTY. TRREB
- C$1,499,0005 bd4 ba-- sqft262 Helen Ave, Markham, ON L3R 1K1For SaleMLS ID #N13490614, HOMELIFE/FUTURE REALTY INC.. TRREB
- C$1,525,0004 bd3 ba-- sqft27 Elfindale Cres, Toronto, ON M2J 1B6For SaleMLS ID #C13490162, RE/MAX REALTRON REALTY INC.. TRREB
- C$1,485,0006 bd4 ba-- sqft7 Gamble Glen Cres, Richmond Hill, ON L4S 2T3For SaleMLS ID #N13546972, SUTTON GROUP-ADMIRAL REALTY INC.. TRREB
- C$1,299,0004 bd4 ba-- sqft75 Pringle Ave, Markham, ON L3P 2P5For SaleMLS ID #N13546624, RE/MAX REALTRON REALTY INC.. TRREB
- C$1,449,9995 bd2 ba-- sqft87 Combe Ave, Toronto, ON M3H 4J6For SaleMLS ID #C13523354, HARVEY KALLES REAL ESTATE LTD.. TRREB
- C$1,728,0004 bd3 ba-- sqft49 Apple Orchard Path, Markham, ON L3T 3B5For SaleMLS ID #N13241672, RE/MAX REALTRON REALTY INC.. TRREB
- C$1,458,0006 bd4 ba-- sqft329 Atha Ave, Richmond Hill, ON L4C 6A8For SaleMLS ID #N13509676, CENTURY 21 LANDUNION REALTY INC.. TRREB
- C$1,799,0004 bd4 ba-- sqft394 Patricia Ave, Toronto, ON M2R 2M9For SaleMLS ID #C13522398, HOMELIFE GOLDEN PALACE REALTY INC.. TRREB
- C$1,499,0004 bd3 ba-- sqft28 Bunty Ln, Toronto, ON M2K 1W6For SaleMLS ID #C13088572, REMAX YOUR COMMUNITY REALTY. TRREB
- C$1,058,0005 bd2 ba-- sqft280 Bogert Ave, Toronto, ON M2N 1L5For SaleMLS ID #C13542722, KELLER WILLIAMS REFERRED URBAN REALTY. TRREB
- C$1,895,0005 bd4 ba-- sqft48 Lambert Rd, Markham, ON L3T 7E3For SaleMLS ID #N12938626, RE/MAX HALLMARK REALTY LTD.. TRREB
- Ontario
- York Regional Municipality
- Markham
- L3T 4C4
- Thornhill
- 62 Aberfeldy Cres
Nearby cities
Nearby neighborhoods
Nearby zip codes
Other Markham Topics
