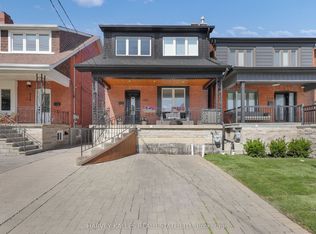
Welcome to 232 Belsize Drive, an impeccably updated family home overlooking the charming Glebe Manor Square parkette in the heart of coveted Davisville Village. Offering approximately 2,252 square feet of total living space on a 25 x 125 ft lot, this move-in-ready residence seamlessly blends timeless character with contemporary design. Nestled on one of Midtown Toronto's finest tree-lined streets, the open-concept main floor showcases rich hardwood floors, a beautiful gas fireplace, a designer-inspired renovated kitchen featuring premium cabinetry, stone countertops and backsplash, and quality stainless steel appliances while a sun-filled family room walks out to an expansive deck overlooking a private, professionally landscaped backyard. At the front of the home, a bright office with tranquil park views provides the perfect work-from-home retreat. Upstairs, you'll find three generous bedrooms and an updated bathroom, while the finished lower level, complete with new windows and a beautifully renovated three-piece bathroom, offers exceptional additional living space ideal for a recreation room, home gym, or playroom. Located within the coveted Maurice Cody school district and just steps to Mount Pleasant Road, Bayview Avenue, parks, boutique shops, cafés, restaurants, and transit, this exceptional home offers the perfect blend of family living and urban convenience in one of Toronto's most desirable neighbourhoods. Opportunities like this are few and far between-don't miss your chance to make this exceptional home your own.
For sale
C$1,495,000
232 Belsize Dr, Toronto, ON M4S 1M4
3beds
2baths
Single Family Residence
Built in ----
3,125 Square Feet Lot
$-- Zestimate®
C$--/sqft
C$-- HOA
What's special
Open-concept main floorRich hardwood floorsBeautiful gas fireplaceDesigner-inspired renovated kitchenPremium cabinetryStone countertops and backsplashQuality stainless steel appliances
- 3 hours |
- 11 |
- 0 |
Zillow last checked:
Listing updated:
Listed by:
HARVEY KALLES REAL ESTATE LTD.
Source: TRREB,MLS®#: C13532778 Originating MLS®#: Toronto Regional Real Estate Board
Originating MLS®#: Toronto Regional Real Estate BoardFacts & features
Interior
Bedrooms & bathrooms
- Bedrooms: 3
- Bathrooms: 2
Primary bedroom
- Level: Second
- Dimensions: 4.11 x 2.79
Bedroom 2
- Level: Second
- Dimensions: 3.58 x 2.59
Bedroom 3
- Level: Second
- Dimensions: 2.97 x 2.79
Dining room
- Level: Main
- Dimensions: 3.96 x 3.12
Family room
- Level: Main
- Dimensions: 4.67 x 3.76
Foyer
- Level: Main
- Dimensions: 4.52 x 2.03
Kitchen
- Level: Main
- Dimensions: 3.78 x 2.59
Laundry
- Level: Basement
- Dimensions: 1.52 x 1.27
Living room
- Level: Main
- Dimensions: 4.88 x 4.57
Office
- Level: Main
- Dimensions: 3.18 x 2.03
Recreation
- Level: Basement
- Dimensions: 4.65 x 3.51
Heating
- Forced Air, Gas
Cooling
- Central Air
Features
- Other
- Basement: Finished
- Has fireplace: Yes
Interior area
- Living area range: 1500-2000 null
Property
Parking
- Total spaces: 1
- Parking features: Mutual
Features
- Stories: 2
- Pool features: None
Lot
- Size: 3,125 Square Feet
Details
- Parcel number: 211310279
Construction
Type & style
- Home type: SingleFamily
- Property subtype: Single Family Residence
Materials
- Brick
- Foundation: Concrete Block
- Roof: Asphalt Shingle
Utilities & green energy
- Sewer: Sewer
Community & HOA
Location
- Region: Toronto
Financial & listing details
- Annual tax amount: C$9,338
- Date on market: 7/7/2026
HARVEY KALLES REAL ESTATE LTD.
HARVEY KALLES REAL ESTATE LTD.
By pressing Contact Agent, you agree that the real estate professional identified above may call/text you about your search, which may involve use of automated means and pre-recorded/artificial voices. You don't need to consent as a condition of buying any property, goods, or services. Message/data rates may apply. You also agree to our Terms of Use. Zillow does not endorse any real estate professionals. We may share information about your recent and future site activity with your agent to help them understand what you're looking for in a home.
Price history
Price history is unavailable.
Public tax history
Tax history is unavailable.
Climate risks
Neighborhood: Mount Pleasant East
Nearby schools
GreatSchools rating
No schools nearby
We couldn't find any schools near this home.


- Ontario
- Toronto Division
- Toronto
- M4S 1M4
- Mount Pleasant East
- 232 Belsize Dr
Nearby cities
Nearby neighborhoods
Nearby zip codes
Other Toronto Topics
