Rarely does a property of this caliber come to market. 122 Cassandra is set on an extensive 60x120 ravine lot in the desirable Donalda community. The property has been extensively upgraded w/over $300,000 recently invested in luxury features. The homes backsplit layout provides exceptional living space flowing over multiple levels, w/4 beds, 4 baths & 3,800+ sqft of living. Hardwood flooring, crown moulding, wainscoting, Sonos system & pot lights are built-in across the home. A beautiful living room w/wood-burning fireplace flows seamlessly into the dining room making an ideal setting for hosting family & friends. At the heart of the home is the chefs kitchen designed for someone who truly appreciates quality. Italian marble flooring, custom cabinetry & a skylight are outfitted w/top-tier Wolf, Sub-Zero & Miele integrated appliances. A side door leads to the backyard where you'll find the BBQ equipped w/gas line. The upper-level features 3 spacious beds each w/custom closets & views of the ravine. The primary retreat enjoys 2 custom closets & wardrobe w/3pc ensuite. The newly finished 5pc family bath is beautifully appointed w/double vanity, soaker tub & rain shower. The lower level is designed to extend your living space w/Napoleon fireplace, wet bar & walkout opening directly to the backyard. A 4th bed can be found on this level along w/renovated 3pc bath & laundry closet. A separate back entrance offers excellent inlaw/nanny suite potential. A few steps below, you'll find a home gym, generous storage spaces & 3pc bath. Backing directly onto the ravine the backyard is private, lush & designed for low-maintenance enjoyment w/irrigation, stone patios, putting green & gardens. The home is safe & secure w/solid doors w/secondary locks, steel roof & shatterproof windows. 2-car garage includes electric charger. The neighbourhood has access to parks & trails while also being nearby respected schools, Donalda Golf Club, Shops at Don Mills & offers an easy commute.
For sale
C$2,099,000
122 Cassandra Blvd, Toronto, ON M3A 1S9
4beds
4baths
Single Family Residence
Built in ----
7,200 Square Feet Lot
$-- Zestimate®
C$--/sqft
C$-- HOA
What's special
- 7 days |
- 31 |
- 4 |
Zillow last checked:
Listing updated:
Listed by:
SOTHEBY'S INTERNATIONAL REALTY CANADA
Source: TRREB,MLS®#: C13525722 Originating MLS®#: Toronto Regional Real Estate Board
Originating MLS®#: Toronto Regional Real Estate BoardFacts & features
Interior
Bedrooms & bathrooms
- Bedrooms: 4
- Bathrooms: 4
Heating
- Forced Air, Gas
Cooling
- Central Air
Appliances
- Included: Bar Fridge, Built-In Oven, Countertop Range, Instant Hot Water, Trash Compactor, Water Heater
Features
- In-Law Capability, Storage
- Flooring: Carpet Free
- Basement: Full,Finished
- Has fireplace: Yes
- Fireplace features: Electric, Wood Burning Stove
Interior area
- Living area range: 2500-3000 null
Video & virtual tour
Property
Parking
- Total spaces: 6
- Parking features: Private Double, Garage Door Opener
- Has garage: Yes
Features
- Patio & porch: Patio
- Exterior features: Lawn Sprinkler System, Landscaped, Privacy, Recreational Area
- Pool features: None
- Has view: Yes
- View description: Forest, Trees/Woods, Park/Greenbelt
Lot
- Size: 7,200 Square Feet
- Features: Electric Car Charger, Fenced Yard, Golf, Park, Ravine, Wooded/Treed
Details
- Additional structures: Fence - Full, Shed
- Parcel number: 101140015
Construction
Type & style
- Home type: SingleFamily
- Property subtype: Single Family Residence
Materials
- Brick, Stone
- Foundation: Concrete Block
- Roof: Other
Utilities & green energy
- Sewer: Sewer
Community & HOA
Community
- Security: Alarm System, Carbon Monoxide Detector(s), Smoke Detector(s)
Location
- Region: Toronto
Financial & listing details
- Annual tax amount: C$10,158
- Date on market: 7/6/2026
SOTHEBY'S INTERNATIONAL REALTY CANADA
SOTHEBY'S INTERNATIONAL REALTY CANADA
By pressing Contact Agent, you agree that the real estate professional identified above may call/text you about your search, which may involve use of automated means and pre-recorded/artificial voices. You don't need to consent as a condition of buying any property, goods, or services. Message/data rates may apply. You also agree to our Terms of Use. Zillow does not endorse any real estate professionals. We may share information about your recent and future site activity with your agent to help them understand what you're looking for in a home.
Price history
Price history is unavailable.
Public tax history
Tax history is unavailable.
Climate risks
Neighborhood: Parkwoods
Nearby schools
GreatSchools rating
No schools nearby
We couldn't find any schools near this home.
- C$2,688,0005 bd5 ba-- sqft30 Kellythorne Dr, Toronto, ON M3A2L4For Sale

- C$--2 bd2 ba1.4k sqft17 Brookbanks Dr #1030721, Toronto, ON M3A3R9Off Market

- C$--1 bd1 ba740 sqft17 Brookbanks Dr #1241728, Toronto, ON M3A3R9Off Market
- C$--1 bd1 ba740 sqft17 Brookbanks Dr #1531840, Toronto, ON M3A3R9Off Market
- C$--2 bd2 ba832 sqft17 Brookbanks Dr #1537960, Toronto, ON M3A3R9Off Market
- C$2,3501 bd1 ba740 sqft17 Brookbanks Dr, Toronto, ON M3A3R9For Rent
- C$519,9002 bd2 ba-- sqft18 Valley Woods Rd #605, Toronto, ON M3A0A1For Sale
- C$--1 bd1 ba1k sqft18 Valley Woods Rd #412, Toronto, ON M3A0A1Off Market
Similar homes
- C$1,749,0006 bd3 ba-- sqft43 Sagebrush Ln, Toronto, ON M3A 1X4For Sale
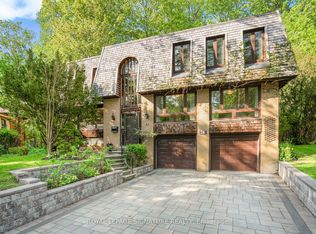 MLS ID #C13431096, ROYAL LEPAGE SIGNATURE REALTY. TRREB
 - C$2,199,0004 bd2 ba-- sqft6 Jean St, Toronto, ON M4W 3A7For Sale
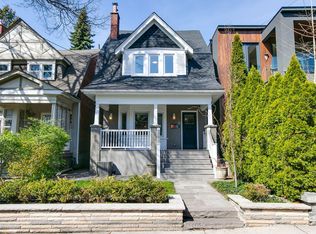 MLS ID #C13536990, ROYAL LEPAGE REAL ESTATE SERVICES OXLEY REAL ESTATE. TRREB
 - C$2,250,0004 bd3 ba-- sqft25 Harlington Rd, Toronto, ON M3B 3G3For Sale
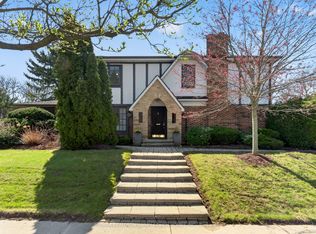 MLS ID #C13041942, RE/MAX REALTRON BARRY COHEN HOMES INC.. TRREB
 - C$1,899,0004 bd3 ba-- sqft53 Sumner Heights Dr, Toronto, ON M2K 1Y5For Sale
 MLS ID #C13495206, RE/MAX REALTRON BIJAN BARATI REAL ESTATE. TRREB
 - C$1,998,8004 bd5 ba-- sqft593 Cummer Ave, Toronto, ON M2K 2M5For SaleMLS ID #C13235320, RE/MAX REALTRON BIJAN BARATI REAL ESTATE. TRREB
- C$2,125,0005 bd3 ba-- sqft18 Thatcher Ave, Toronto, ON M1M 2M2For SaleMLS ID #E13446050, SUTTON GROUP-ADMIRAL REALTY INC.. TRREB
- C$1,998,0005 bd3 ba-- sqft1592 Islington Ave, Toronto, ON M9A 3M6For SaleMLS ID #W13537086, ROYAL LEPAGE REAL ESTATE SERVICES LTD.. TRREB
- C$1,899,0004 bd5 ba-- sqft50 Dorset Rd, Toronto, ON M1M 2S7For SaleMLS ID #E13507300, CENTURY 21 LEADING EDGE REALTY INC.. TRREB
- C$1,999,5003 bd2 ba-- sqft34 Donegall Dr, Toronto, ON M4G 3G5For SaleMLS ID #C13479594, ROYAL LEPAGE TERREQUITY PORTFOLIO REALTY. TRREB
- C$2,495,0005 bd4 ba-- sqft844 Duplex Ave, Toronto, ON M4R 1W9For SaleMLS ID #C13527874, ROYAL LEPAGE REAL ESTATE SERVICES HEAPS ESTRIN TEAM. TRREB
- C$2,085,0004 bd3 ba-- sqft78 Meadowbank Rd, Toronto, ON M9B 5C9For SaleMLS ID #W13502922, RE/MAX REALTY SPECIALISTS INC.. TRREB
- C$1,498,0004 bd3 ba-- sqft58 Shippigan Cres, Toronto, ON M2J 2G2For SaleMLS ID #C13498412, ROYAL LEPAGE TERREQUITY CONFIDENCE REALTY. TRREB
- C$2,388,0004 bd2 ba-- sqft68 Cranbrooke Ave, Toronto, ON M5M 1M4For SaleMLS ID #C13146874, ROYAL LEPAGE TERREQUITY CONFIDENCE REALTY. TRREB
- C$1,249,0004 bd2 ba-- sqft9 Coral Cove Cres, Toronto, ON M3A 1G7For SaleMLS ID #C13427632, ROYAL LEPAGE REAL ESTATE SERVICES LTD.. TRREB
- C$1,880,0005 bd3 ba-- sqft52 Morna Ave, Toronto, ON M1E 2B1For SaleMLS ID #E13228188, ROYAL LEPAGE SIGNATURE REALTY. TRREB
- C$2,288,0004 bd4 ba-- sqft7 Randolph Dr, Vaughan, ON L6A 0W1For SaleMLS ID #N13548240, RE/MAX REALTRON REALTY INC.. TRREB
- C$1,900,0005 bd5 ba-- sqft479 Hounslow Ave, Toronto, ON M2R 1J1For SaleMLS ID #C13453260, SUTTON GROUP-ADMIRAL REALTY INC.. TRREB
- C$2,475,0005 bd5 ba-- sqft31 Presteign Ave, Toronto, ON M4B 3A9For SaleMLS ID #E13155866, RE/MAX ULTIMATE REALTY INC.. TRREB
- C$2,988,0006 bd5 ba-- sqft218 Hillcrest Ave, Toronto, ON M2N 3P2For SaleMLS ID #C13537410, RE/MAX REALTRON BIJAN BARATI REAL ESTATE. TRREB
- C$1,999,9997 bd5 ba-- sqft14 Portree Cres, Markham, ON L3T 3G2For SaleMLS ID #N13511746, RE/MAX MILLENNIUM REAL ESTATE. TRREB
