A rare opportunity to own an exceptional family home in the heart of prestigious Lytton Park. Beautifully reimagined and impeccably updated, this warm and inviting residence sits on an extra-wide lot on a quiet block just moments from Yonge Street and the neighbourhood's picturesque ravine trails.A gracious foyer with heated floors, custom built-ins, and an elegant powder room offers a refined introduction to this home's thoughtful design. The formal living and dining rooms, anchored by a gas fireplace, provide an inviting backdrop for both sophisticated entertaining and everyday family life. Approaching the rear of the home, a sun-filled family room overlooks the garden and flows seamlessly into a beautifully appointed kitchen featuring a gas range, a large centre island, and a walkout to the backyard.The second level features four generously sized bedrooms, including a serene primary retreat with a walk-in closet and a spa-inspired ensuite. Three additional spacious bedrooms are complemented by a beautifully appointed family bathroom.The exceptional lower level has been meticulously designed with high ceilings, heated floors, extensive custom millwork, abundant storage, a spacious recreation room, dedicated laundry room, wine fridge, additional bedroom, and stylish three-piece bathroom, providing the ideal space for guests, teenagers, or extended family.A fully fenced backyard offers a private urban sanctuary. Framed by mature trees, it features an expansive entertaining deck, a covered porch, a generous lawn, and beautifully landscaped gardens.Ideally situated within walking distance of Toronto's most sought-after schools, neighbourhood parks, boutique shopping, and restaurants along Yonge Street, this turnkey family home offers convenient access to public transit and a rare opportunity to own in one of Toronto's most coveted neighbourhoods.
For sale
C$2,495,000
844 Duplex Ave, Toronto, ON M4R 1W9
5beds
4baths
Single Family Residence
Built in ----
5,261 Square Feet Lot
$-- Zestimate®
C$--/sqft
C$-- HOA
What's special
- 11 days |
- 38 |
- 1 |
Zillow last checked:
Listing updated:
Listed by:
ROYAL LEPAGE REAL ESTATE SERVICES HEAPS ESTRIN TEAM
Source: TRREB,MLS®#: C13527874 Originating MLS®#: Toronto Regional Real Estate Board
Originating MLS®#: Toronto Regional Real Estate BoardFacts & features
Interior
Bedrooms & bathrooms
- Bedrooms: 5
- Bathrooms: 4
Primary bedroom
- Level: Second
- Dimensions: 4.24 x 3.76
Bedroom
- Level: Lower
- Dimensions: 5.31 x 2.95
Bedroom 2
- Level: Second
- Dimensions: 3.89 x 3.53
Bedroom 3
- Level: Second
- Dimensions: 3.73 x 2.69
Bedroom 4
- Level: Second
- Dimensions: 4.27 x 3.94
Dining room
- Level: Main
- Dimensions: 4.06 x 2.95
Family room
- Level: Main
- Dimensions: 4.04 x 3.84
Foyer
- Level: Main
- Dimensions: 2.74 x 2.29
Kitchen
- Level: Main
- Dimensions: 5.46 x 3.84
Laundry
- Level: Lower
- Dimensions: 3.63 x 2.57
Living room
- Level: Main
- Dimensions: 4.32 x 4.06
Recreation
- Level: Lower
- Dimensions: 8.36 x 3.68
Heating
- Water, Gas
Cooling
- Wall Unit(s)
Features
- Basement: Finished,Full,Separate Entrance
- Has fireplace: Yes
Interior area
- Living area range: 1500-2000 null
Video & virtual tour
Property
Parking
- Total spaces: 2
- Parking features: Private
Features
- Stories: 2
- Pool features: None
Lot
- Size: 5,261 Square Feet
Details
- Parcel number: 211540041
- Other equipment: Sump Pump
Construction
Type & style
- Home type: SingleFamily
- Property subtype: Single Family Residence
Materials
- Brick, Stucco (Plaster)
- Foundation: Brick
- Roof: Shingle
Utilities & green energy
- Sewer: Sewer
Community & HOA
Location
- Region: Toronto
Financial & listing details
- Annual tax amount: C$1,438
- Date on market: 7/6/2026
ROYAL LEPAGE REAL ESTATE SERVICES HEAPS ESTRIN TEAM
ROYAL LEPAGE REAL ESTATE SERVICES HEAPS ESTRIN TEAM
By pressing Contact Agent, you agree that the real estate professional identified above may call/text you about your search, which may involve use of automated means and pre-recorded/artificial voices. You don't need to consent as a condition of buying any property, goods, or services. Message/data rates may apply. You also agree to our Terms of Use. Zillow does not endorse any real estate professionals. We may share information about your recent and future site activity with your agent to help them understand what you're looking for in a home.
Price history
Price history is unavailable.
Public tax history
Tax history is unavailable.
Climate risks
Neighborhood: Lawrence Park South
Nearby schools
GreatSchools rating
No schools nearby
We couldn't find any schools near this home.
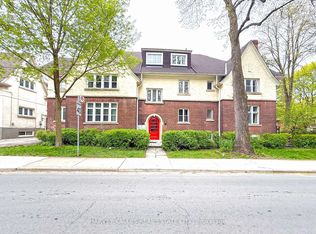
- C$2,9952 bd1 ba-- sqft42 Glencairn Ave #B, Toronto, ON M4R1M5For Rent
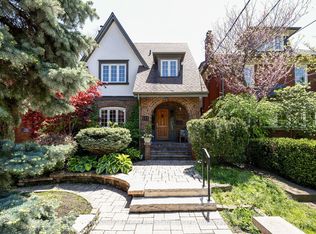
- C$12,300,0008 bd7 ba-- sqft24 Glenview Ave, Toronto, ON M4R1P6For Sale

- C$3,395,0005 bd4 ba-- sqft111 Glenview Ave, Toronto, ON M4R1R1For Sale
- C$1,6751 bd1 ba-- sqft2770 Yonge St #311, Toronto, ON M4N2J3For Rent

- C$1,6951 bd1 ba-- sqft2770 Yonge St #112, Toronto, ON M4N2J3For Rent
- C$3,899,0005 bd5 ba-- sqft119 Glengrove Ave W, Toronto, ON M4R1P1For Sale
- C$2,8951 bd1 ba-- sqft3 Glencairn Ave FLOOR 2, Toronto, ON M4R1M6For Rent
- C$2,3952 bd1 ba-- sqft3 Glencairn Ave, Toronto, ON M4R1M6For Rent
Similar homes
- C$2,495,0005 bd2 ba-- sqft202 Dinnick Cres, Toronto, ON M4N 1M3For Sale
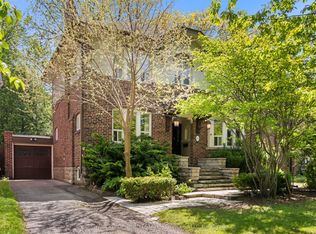 MLS ID #C13212630, ROYAL LEPAGE REAL ESTATE SERVICES LTD.. TRREB
 - C$2,699,0006 bd4 ba-- sqft39 Glengowan Rd, Toronto, ON M4N 1G1For Sale
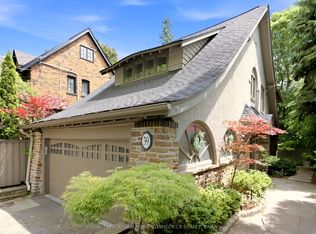 MLS ID #C13459270, ROYAL LEPAGE SIGNATURE CONNECT.CA REALTY. TRREB
 - C$2,949,0005 bd4 ba-- sqft39 Glenforest Rd, Toronto, ON M4N 1Z7For Sale
 MLS ID #C13531376, RE/MAX HALLMARK REALTY LTD.. TRREB
 - C$2,499,0005 bd5 ba-- sqft466A Ellerslie Ave, Toronto, ON M2R 1C4For Sale
 MLS ID #C13248744, ROYAL LEPAGE TERREQUITY CONFIDENCE REALTY. TRREB
 - C$2,199,0004 bd4 ba-- sqft245 Florence Ave, Toronto, ON M2N 1G7For SaleMLS ID #C13571102, ROYAL LEPAGE REAL ESTATE SERVICES PHINNEY REAL ESTATE. TRREB
- C$2,388,0004 bd2 ba-- sqft68 Cranbrooke Ave, Toronto, ON M5M 1M4For SaleMLS ID #C13146874, ROYAL LEPAGE TERREQUITY CONFIDENCE REALTY. TRREB
- C$2,359,0004 bd4 ba-- sqft53 Gormley Ave, Toronto, ON M4V 1Y9For SaleMLS ID #C13463048, CHESTNUT PARK REAL ESTATE LIMITED. TRREB
- C$2,750,0006 bd6 ba-- sqft122 Holmes Ave, Toronto, ON M2N 4M6For SaleMLS ID #C13532096, RE/MAX REALTRON BIJAN BARATI REAL ESTATE. TRREB
- C$2,699,0006 bd3 ba-- sqft14 Servington Cres, Toronto, ON M4S 2J3For SaleMLS ID #C13143326, CHESTNUT PARK REAL ESTATE LIMITED. TRREB
- C$2,595,0004 bd5 ba-- sqft304 Heath St E, Toronto, ON M4T 1T4For SaleMLS ID #C13221076, ROYAL LEPAGE REAL ESTATE SERVICES HEAPS ESTRIN TEAM. TRREB
- C$2,199,0004 bd2 ba-- sqft6 Jean St, Toronto, ON M4W 3A7For SaleMLS ID #C13536990, ROYAL LEPAGE REAL ESTATE SERVICES OXLEY REAL ESTATE. TRREB
- C$2,890,0006 bd5 ba-- sqft110 Upper Canada Dr, Toronto, ON M2P 1S4For SaleMLS ID #C13505430, RE/MAX REALTRON BARRY COHEN HOMES INC.. TRREB
- C$2,888,8004 bd3 ba-- sqft1 Wanless Cres, Toronto, ON M4N 3B6For SaleMLS ID #C13121572, RE/MAX REALTRON BIJAN BARATI REAL ESTATE. TRREB
- C$2,395,0003 bd5 ba-- sqft760B Avenue Rd, Toronto, ON M5P 2K3For SaleMLS ID #C13451254, RE/MAX REALTRON BARRY COHEN HOMES INC.. TRREB
- C$3,389,0004 bd5 ba-- sqft477 Old Orchard Grv, Toronto, ON M5M 2G3For SaleMLS ID #C13567014, REMAX YOUR COMMUNITY REALTY. TRREB
- C$2,988,0006 bd5 ba-- sqft218 Hillcrest Ave, Toronto, ON M2N 3P2For SaleMLS ID #C13537410, RE/MAX REALTRON BIJAN BARATI REAL ESTATE. TRREB
- C$2,099,0004 bd4 ba-- sqft122 Cassandra Blvd, Toronto, ON M3A 1S9For SaleMLS ID #C13525722, SOTHEBY'S INTERNATIONAL REALTY CANADA. TRREB
- C$2,250,0004 bd3 ba-- sqft25 Harlington Rd, Toronto, ON M3B 3G3For SaleMLS ID #C13041942, RE/MAX REALTRON BARRY COHEN HOMES INC.. TRREB
- C$2,199,0005 bd3 ba-- sqft(Undisclosed Address), Toronto, ON M9B 4Z5For SaleMLS ID #W13550022, CENTURY 21 INNOVATIVE REALTY INC.. TRREB
- C$1,999,0005 bd4 ba-- sqft201 Goddard St, Toronto, ON M3H 5E7For SaleMLS ID #C13521324, HOMELIFE NEW WORLD REALTY INC.. TRREB
