The Grand Dame of Davisville Village: timeless, elegant and endless possibilities. This stately, 2 1/2-storey, detached, centre hall home offers generous principal rooms and an ideal layout designed for both everyday living and entertaining. Perched high up on a hill, this exceptional property boasts a very large, premium pie-shaped lot that expands to 67' 9" ft at the rear. Enjoy a 2-car garage and a long private driveway for 4 additional vehicles. Rich in character and charm, this home beautifully maintains its traditional essence while benefitting from thoughtful updates throughout. With generous total living space and limitless potential, this is a once-in-a-lifetime opportunity to bring your personal vision to create your forever home. Dream away! A recently renovated basement, with a separate side entrance, increases the home's versatility, featuring a spa-inspired bathroom, pot lights throughout, a beautiful kitchen area (never used/no appliances), an entertainment area and ample storage. Excellent potential for a family-gathering area, in-law or income suite. Country calm in the city. A highlight of this home is its west-facing rear yard, bathed in natural light and perfect for enjoying warm afternoons and stunning sunset evenings. Beautifully landscaped perennial gardens to enjoy in the front and back of this home. Facing the treed landscape on "a hill", there is both nature and privacy found on this premium street. For extra outdoor storage, enjoy a large shed (2020) to store bikes and garden supplies and ease of front sprinkler system. This sought-after family community is walking distance to everything you will need! A few minutes to: Eglinton, Davisville and Mount Pleasant subways, several grocery stores, trendy shops, beloved neighbourhood cafés, fine dining restaurants, amenities and parks. Located in the highly desired Davisville Junior P.S., Hodgson M.S., and North Toronto Secondary School districts.
For sale
C$2,699,000
14 Servington Cres, Toronto, ON M4S 2J3
6beds
3baths
Single Family Residence
Built in ----
3,750 Square Feet Lot
$-- Zestimate®
C$--/sqft
C$-- HOA
What's special
Generous principal roomsSpa-inspired bathroomPot lights throughoutBeautiful kitchen areaEntertainment areaAmple storage
- 55 days |
- 109 |
- 14 |
Zillow last checked:
Listing updated:
Listed by:
CHESTNUT PARK REAL ESTATE LIMITED
Source: TRREB,MLS®#: C13143326 Originating MLS®#: Toronto Regional Real Estate Board
Originating MLS®#: Toronto Regional Real Estate BoardFacts & features
Interior
Bedrooms & bathrooms
- Bedrooms: 6
- Bathrooms: 3
Primary bedroom
- Level: Second
- Dimensions: 4.57 x 3.89
Bedroom 2
- Level: Second
- Dimensions: 3.94 x 2.89
Bedroom 3
- Level: Second
- Dimensions: 5.82 x 3.84
Bedroom 4
- Level: Third
- Dimensions: 6.12 x 3.07
Bedroom 5
- Level: Third
- Dimensions: 3.96 x 1.91
Breakfast
- Level: Main
- Dimensions: 2.51 x 2.26
Den
- Level: Main
- Dimensions: 3.89 x 2.21
Dining room
- Level: Main
- Dimensions: 4.93 x 3.86
Foyer
- Level: Main
- Dimensions: 4.52 x 1.98
Kitchen
- Level: Main
- Dimensions: 3.94 x 3.48
Laundry
- Level: Basement
- Dimensions: 4.65 x 4.42
Living room
- Level: Main
- Dimensions: 6.48 x 4.95
Recreation
- Level: Basement
- Dimensions: 8.2 x 3.73
Sunroom
- Level: Second
- Dimensions: 4.14 x 2.36
Utility room
- Level: Basement
- Dimensions: 2.54 x 1.37
Heating
- Water, Gas
Cooling
- Wall Unit(s)
Features
- Other, In-Law Capability
- Basement: Finished
- Has fireplace: Yes
- Fireplace features: Wood Burning, Natural Gas
Interior area
- Living area range: 2500-3000 null
Video & virtual tour
Property
Parking
- Total spaces: 6
- Parking features: Private
- Has garage: Yes
Features
- Stories: 2.5
- Exterior features: Lawn Sprinkler System
- Pool features: None
- Has view: Yes
- View description: Clear
Lot
- Size: 3,750 Square Feet
- Features: Fenced Yard, Clear View, Park, Public Transit, School, Pie Shaped Lot
Details
- Additional structures: Garden Shed
- Parcel number: 211320101
- Other equipment: Sump Pump
Construction
Type & style
- Home type: SingleFamily
- Property subtype: Single Family Residence
Materials
- Brick
- Foundation: Concrete Block
- Roof: Asphalt Shingle
Utilities & green energy
- Sewer: Sewer
Community & HOA
Location
- Region: Toronto
Financial & listing details
- Annual tax amount: C$12,563
- Date on market: 5/19/2026
CHESTNUT PARK REAL ESTATE LIMITED
CHESTNUT PARK REAL ESTATE LIMITED
By pressing Contact Agent, you agree that the real estate professional identified above may call/text you about your search, which may involve use of automated means and pre-recorded/artificial voices. You don't need to consent as a condition of buying any property, goods, or services. Message/data rates may apply. You also agree to our Terms of Use. Zillow does not endorse any real estate professionals. We may share information about your recent and future site activity with your agent to help them understand what you're looking for in a home.
Price history
Price history is unavailable.
Public tax history
Tax history is unavailable.
Climate risks
Neighborhood: Mount Pleasant West
Nearby schools
GreatSchools rating
No schools nearby
We couldn't find any schools near this home.
- C$2,188,0005 bd3 ba-- sqft25 Oswald Cres, Toronto, ON M4S2H5For Sale

- C$--2 bd1 ba730 sqft116 Manor Rd E #2, Toronto, ON M4S1P8Off Market
- C$3,680,0006 bd5 ba-- sqft26 Carey Rd, Toronto, ON M4S1N8For Sale

- C$2,875,0003 bd4 ba-- sqft1 Thurloe Ave, Toronto, ON M4S0B4For Sale

- C$2,7002 bd2 ba-- sqft36 Manor Rd E #908, Toronto, ON M4S1P8For Rent
- C$--1 bd1 ba699 sqft36 Manor Rd E #1F2AE6A87, Toronto, ON M4S1P8Off Market
- C$--1 bd1 ba599 sqft36 Manor Rd E #DE7652FD2, Toronto, ON M4S1P8Off Market
- C$2,8002 bd2 ba-- sqft36 Manor Rd E #203, Toronto, ON M4S1P8For Rent
Similar homes
- C$2,699,0006 bd3 ba-- sqft32 Belcourt Rd, Toronto, ON M4S 2T9For Sale
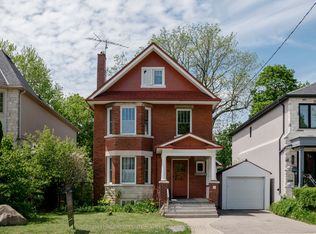 MLS ID #C13062060, ROYAL LEPAGE REAL ESTATE SERVICES HEAPS ESTRIN TEAM. TRREB
 - C$2,699,0006 bd4 ba-- sqft39 Glengowan Rd, Toronto, ON M4N 1G1For Sale
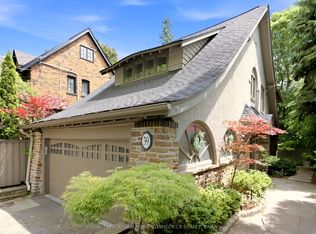 MLS ID #C13459270, ROYAL LEPAGE SIGNATURE CONNECT.CA REALTY. TRREB
 - C$2,495,0005 bd4 ba-- sqft844 Duplex Ave, Toronto, ON M4R 1W9For Sale
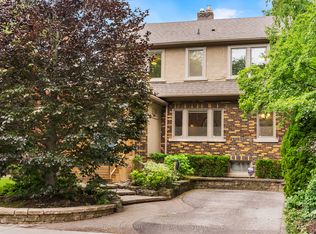 MLS ID #C13527874, ROYAL LEPAGE REAL ESTATE SERVICES HEAPS ESTRIN TEAM. TRREB
 - C$2,495,0005 bd4 ba-- sqft264 Oriole Pkwy, Toronto, ON M5P 2H3For Sale
 MLS ID #C13430454, CHESTNUT PARK REAL ESTATE LIMITED. TRREB
 - C$2,890,0006 bd5 ba-- sqft110 Upper Canada Dr, Toronto, ON M2P 1S4For SaleMLS ID #C13505430, RE/MAX REALTRON BARRY COHEN HOMES INC.. TRREB
- C$2,197,0003 bd2 ba-- sqft111 Chudleigh Ave, Toronto, ON M4R 1T5For SaleMLS ID #C13558692, MCCANN REALTY GROUP LTD.. TRREB
- C$2,595,0004 bd5 ba-- sqft304 Heath St E, Toronto, ON M4T 1T4For SaleMLS ID #C13221076, ROYAL LEPAGE REAL ESTATE SERVICES HEAPS ESTRIN TEAM. TRREB
- C$2,988,0006 bd5 ba-- sqft218 Hillcrest Ave, Toronto, ON M2N 3P2For SaleMLS ID #C13537410, RE/MAX REALTRON BIJAN BARATI REAL ESTATE. TRREB
- C$2,495,0005 bd2 ba-- sqft202 Dinnick Cres, Toronto, ON M4N 1M3For SaleMLS ID #C13212630, ROYAL LEPAGE REAL ESTATE SERVICES LTD.. TRREB
- C$2,888,8004 bd3 ba-- sqft1 Wanless Cres, Toronto, ON M4N 3B6For SaleMLS ID #C13121572, RE/MAX REALTRON BIJAN BARATI REAL ESTATE. TRREB
- C$2,888,8007 bd5 ba-- sqft73 Forest Grove Dr, Toronto, ON M2K 1Z4For SaleMLS ID #C13223244, RE/MAX REALTRON BIJAN BARATI REAL ESTATE. TRREB
- C$3,190,0006 bd3 ba-- sqft3 Glen Rush Blvd, Toronto, ON M5N 2T2For SaleMLS ID #C13435994, FOREST HILL REAL ESTATE INC.. TRREB
- C$2,949,0003 bd4 ba-- sqft30 Edgewood Cres, Toronto, ON M4W 3A9For SaleMLS ID #C13481372, RE/MAX ALL-STARS REALTY INC.. TRREB
- C$2,199,0005 bd3 ba-- sqft(Undisclosed Address), Toronto, ON M9B 4Z5For SaleMLS ID #W13550022, CENTURY 21 INNOVATIVE REALTY INC.. TRREB
- C$2,288,0004 bd3 ba-- sqft14 Heathview Ave, Toronto, ON M2K 2C1For SaleMLS ID #C13540148, RE/MAX REALTRON BIJAN BARATI REAL ESTATE. TRREB
- C$3,300,0005 bd3 ba-- sqft48 Grangemill Cres, Toronto, ON M3B 2J2For SaleMLS ID #C13445280, FOREST HILL REAL ESTATE INC.. TRREB
- C$4,000,0005 bd4 ba-- sqft29 Strathgowan Cres, Toronto, ON M4N 2Z6For SaleMLS ID #C13428212, RE/MAX REALTRON BARRY COHEN HOMES INC.. TRREB
- C$2,388,0006 bd4 ba-- sqft309 Hillcrest Ave, Toronto, ON M2N 3P5For SaleMLS ID #C13111510, RE/MAX REALTRON BIJAN BARATI REAL ESTATE. TRREB
- C$2,400,0003 bd3 ba-- sqft24 Bishop St, Toronto, ON M5R 1N2For SaleMLS ID #C13103390, KELLER WILLIAMS PORTFOLIO REALTY. TRREB
- C$1,829,0004 bd2 ba-- sqft26 McNairn Ave, Toronto, ON M5M 2H5For SaleMLS ID #C13543108, RE/MAX HALLMARK REALTY LTD.. TRREB
