An Incredible Opportunity In North York's Prestigious St. Andrews Enclave! This Expansive 6+1 Bedroom, 5-Bathroom Residence Offers An Exceptional Combination Of Scale, Comfort, And Functionality, Perfectly Suited For Growing Families And Effortless Entertaining. The Beautifully Updated Kitchen Overlooks The Private, Landscaped Backyard And Flows Seamlessly Into Bright Principal Living Spaces Anchored By A Warm Gas Fireplace. A Rare Main Floor In-Law Suite Adds Outstanding Versatility For Multi-Generational Living, Guests, Or A Dedicated Home Office. Upstairs, Soaring Ceilings Enhance The Spacious Second Level, While The Sun-Filled, South-Facing Primary Suite Offers A Walk-In Closet And A Well-Appointed 4-Piece Ensuite. Outside, Discover A Private Backyard Retreat Complete With Your Own Basketball Court and Plenty Of Space To Relax, Play, Or Entertain. Ideally Located In One Of North York's Most Coveted Neighbourhoods, Just Moments From Top-Ranked Schools, Parks, TTC, Fine Dining, And Everyday Amenities. A Rare Offering In One Of Toronto's Most Established And Desirable Family Communities.
For sale
C$2,500,000
110 Upper Canada Dr, Toronto, ON M2P 1S4
6beds
5baths
Single Family Residence
Built in ----
0.28 Acres Lot
$-- Zestimate®
C$--/sqft
C$-- HOA
What's special
- 27 days
- 117
- 6
Zillow last checked:
Listing updated:
Listed by:
RE/MAX REALTRON BARRY COHEN HOMES INC.
Source: TRREB,MLS®#: C13755708 Originating MLS®#: Toronto Regional Real Estate Board
Originating MLS®#: Toronto Regional Real Estate BoardFacts & features
Interior
Bedrooms & bathrooms
- Bedrooms: 6
- Bathrooms: 5
Primary bedroom
- Level: Second
- Dimensions: 6.24 x 4.92
Bedroom
- Level: Main
- Dimensions: 3.38 x 2.56
Bedroom 2
- Level: Second
- Dimensions: 6.41 x 3.77
Bedroom 3
- Level: Second
- Dimensions: 3.8 x 3.56
Bedroom 4
- Level: Second
- Dimensions: 4.74 x 3.65
Breakfast
- Level: Main
- Dimensions: 4.49 x 3.62
Dining room
- Level: Main
- Dimensions: 4.21 x 3.77
Family room
- Level: Main
- Dimensions: 6.29 x 3.43
Kitchen
- Level: Main
- Dimensions: 3.64 x 3.44
Living room
- Level: Main
- Dimensions: 4.97 x 3.77
Office
- Level: Second
- Dimensions: 3.74 x 3.44
Recreation
- Level: Lower
- Dimensions: 13.65 x 4.99
Heating
- Forced Air, Gas
Cooling
- Central Air
Features
- Central Vacuum
- Basement: Finished
- Has fireplace: Yes
Interior area
- Living area range: 3000-3500 null
Property
Parking
- Total spaces: 6
- Parking features: Private
- Has garage: Yes
Features
- Stories: 2
- Pool features: None
Lot
- Size: 0.28 Acres
Details
- Parcel number: 100980016
Construction
Type & style
- Home type: SingleFamily
- Property subtype: Single Family Residence
Materials
- Brick
- Foundation: Concrete
- Roof: Shingle
Utilities & green energy
- Sewer: Sewer
Community & HOA
Location
- Region: Toronto
Financial & listing details
- Annual tax amount: C$12,141
- Date on market: 9/8/2026
Price history
Price history is unavailable.
Public tax history
Tax history is unavailable.
Climate risks
Neighborhood: St. Andrew
Nearby schools
GreatSchools rating
No schools nearby
We couldn't find any schools near this home.

Similar homes
- C$2,499,0005 bd5 ba-- sqft466A Ellerslie Ave, Toronto, ON M2R 1C4For Sale
 MLS ID #C13248744, ROYAL LEPAGE TERREQUITY CONFIDENCE REALTY. TRREB
 - C$2,595,0005 bd4 ba-- sqft35 Belgrave Ave, Toronto, ON M5M 3S9For Sale
 MLS ID #C13829390, SOTHEBY'S INTERNATIONAL REALTY CANADA. TRREB
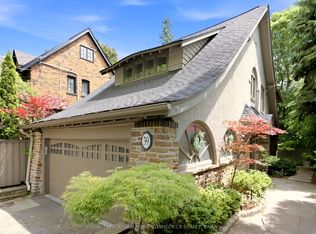
 - C$2,659,0006 bd4 ba-- sqft39 Glengowan Rd, Toronto, ON M4N 1G1For Sale
 MLS ID #C13832786, ROYAL LEPAGE SIGNATURE CONNECT.CA REALTY. TRREB
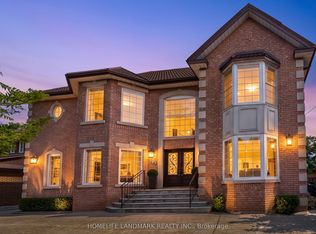
 - C$2,398,0006 bd4 ba-- sqft193 Codsell Ave, Toronto, ON M3H 3W5For Sale
 MLS ID #C13606540, HOMELIFE LANDMARK REALTY INC.. TRREB
