Gracious Georgian Elegance in prestigious Thorncrest Village. This classic center-hall home sits on a beautifully landscaped, oversized lot and offers generous principal rooms with an inviting floor plan designed for both refined entertaining and comfortable everyday living. Sun-filled spaces, multiple fireplaces, and expansive windows create an atmosphere of warmth, comfort, and understated luxury. The main floor features a family room, formal living and dining rooms, a bright eat-in kitchen, private office, solarium, laundry/mudroom and 2-piece bath. Thoughtful updates over the years-including the kitchen, bathrooms, and a fully finished basement with nanny suite-enhance the home's exceptional level of care and maintenance. The primary bedroom retreat spans half of the second floor, complete with a sitting area and a spa-inspired ensuite featuring a soaker tub, separate rain shower and heated floor. Step outside onto a large deck with fully fenced, pool-size lot with mature gardens-ideal for entertaining, children's play, or quiet evenings with family and friends. Life in Thorncrest Village offers more than an exceptional home; it offers a place within one of Toronto's most cherished communities. Optional membership in the Thorncrest Village Club provides access to a community pool, tennis courts, and seasonal activities. The location is complemented by outstanding schools, nearby parks and golf, and convenient access to major highways.
For sale
C$2,948,000
106 Rathburn Rd, Toronto, ON M9A 1R7
5beds
4baths
Single Family Residence
Built in ----
0.27 Acres Lot
$-- Zestimate®
C$--/sqft
C$-- HOA
What's special
- 43 days
- 47
- 4
Zillow last checked:
Listing updated:
Listed by:
RE/MAX PROFESSIONALS INC.
Source: TRREB,MLS®#: W13775444 Originating MLS®#: Toronto Regional Real Estate Board
Originating MLS®#: Toronto Regional Real Estate BoardFacts & features
Interior
Bedrooms & bathrooms
- Bedrooms: 5
- Bathrooms: 4
Primary bedroom
- Level: Second
- Dimensions: 4.25 x 6.32
Bedroom
- Level: Second
- Dimensions: 4.26 x 3.49
Bedroom
- Level: Lower
- Dimensions: 4.69 x 5.5
Bedroom
- Level: Second
- Dimensions: 4.26 x 3.33
Bedroom
- Level: Second
- Dimensions: 4.26 x 3.31
Dining room
- Level: Ground
- Dimensions: 4.26 x 3.75
Family room
- Level: Ground
- Dimensions: 4.25 x 4.7
Kitchen
- Level: Ground
- Dimensions: 4.26 x 3.5
Laundry
- Level: Ground
- Dimensions: 1.82 x 1.79
Living room
- Level: Ground
- Dimensions: 4.25 x 7.07
Office
- Level: Lower
- Dimensions: 4.31 x 4.33
Office
- Level: Ground
- Dimensions: 3.56 x 4
Recreation
- Level: Lower
- Dimensions: 4.63 x 11.61
Other
- Level: Ground
- Dimensions: 3.55 x 6.29
Utility room
- Level: Lower
- Dimensions: 4.31 x 4.61
Heating
- Forced Air, Gas
Cooling
- Central Air
Appliances
- Included: Bar Fridge, Built-In Oven, Countertop Range
Features
- Central Vacuum, Storage, Workbench
- Basement: Finished
- Has fireplace: Yes
- Fireplace features: Natural Gas, Roughed In, Wood Burning
Interior area
- Living area range: 3000-3500 null
Video & virtual tour
Property
Parking
- Total spaces: 8
- Parking features: Private, Garage Door Opener
- Has garage: Yes
Features
- Stories: 2
- Patio & porch: Deck
- Exterior features: Landscape Lighting, Landscaped
- Has private pool: Yes
- Pool features: Community
Lot
- Size: 0.27 Acres
- Features: Fenced Yard, Park, Public Transit, School, Wooded/Treed
Details
- Additional structures: Shed
- Parcel number: 074700104
- Other equipment: Sump Pump
Construction
Type & style
- Home type: SingleFamily
- Property subtype: Single Family Residence
Materials
- Brick
- Foundation: Concrete
- Roof: Asphalt Shingle
Utilities & green energy
- Sewer: Sewer
Community & HOA
Community
- Security: Carbon Monoxide Detector(s), Smoke Detector(s)
Location
- Region: Toronto
Financial & listing details
- Annual tax amount: C$10,343
- Date on market: 9/11/2026
Price history
Price history is unavailable.
Public tax history
Tax history is unavailable.
Climate risks
Neighborhood: Princess
Nearby schools
GreatSchools rating
No schools nearby
We couldn't find any schools near this home.


Similar homes
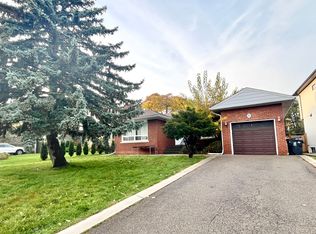
- C$3,075,0007 bd4 ba-- sqft35 Bywood Dr, Toronto, ON M9A 1M1For Sale
 MLS ID #W13823470, ROYAL LEPAGE REAL ESTATE SERVICES LTD.. TRREB
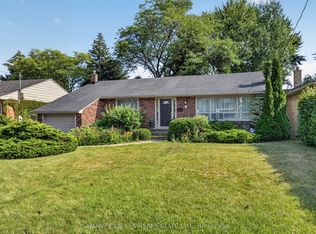
 - C$2,929,9994 bd5 ba-- sqft21 Bearwood Dr, Toronto, ON M9A 4G5For Sale
 MLS ID #W13770162, HOMELIFE LANDMARK REALTY INC.. TRREB
 - C$2,995,0004 bd4 ba-- sqft223 Riverside Dr, Toronto, ON M6S 4A8For Sale
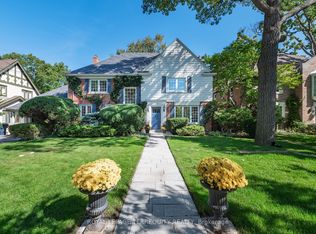 MLS ID #W13628856, ROYAL LEPAGE TERREQUITY REALTY. TRREB
 - C$1,978,0004 bd3 ba-- sqft424 The Kingsway, Toronto, ON M9A 3V9For Sale
 MLS ID #W13873252, RE/MAX PROFESSIONALS INC.. TRREB
