Welcome to 21 Neiltree Court. Tucked away at the end of a quiet court in desirable Markland Woods, this exceptional 5-bed, 5-bath home offers the rare combination of a peaceful court location, large pie-shaped lot, privacy and an abundance of usable outdoor space. The grand centre-plan entrance welcomes you with elegant living and dining rooms to one side and a private office to the other. At the rear, the spectacular kitchen with high-end appliances and gas range opens to the family room, creating the perfect setting for everything from busy family mornings to memorable evenings with friends. Upstairs, there are four spacious bedrooms and three bathrooms, including a generous primary retreat with walk-in closet and 4-pc ensuite. And then there's the lower level. With 1654 sf. of professionally finished space, it feels more like an extension of the home than a basement. A large recreation room, wet bar, fifth bedroom, full bathroom and exercise area provide incredible flexibility for teenagers, guests, extended family, movie nights, fitness or entertaining. Walk-out access brings the indoors and outdoors together. Outside is where this home truly comes alive. The large, covered deck creates an inviting entertaining space with room for dining and lounging. The 17' swim spa is perfect for relaxing or getting in a workout, while a separate stone patio offers another place to gather around a wood-burning fireplace. And there's still plenty of grassy yard space for kids and pets to enjoy. With 2,811 sf. above grade, an attached double garage with inside entry and a driveway accommodating four vehicles, this is a home designed for comfortable family living. Add the convenience of TTC, easy 427 access, nearby golf courses and Pearson International Airport, and you have an extraordinary combination of privacy, space, lifestyle and location. At the end of the day, this isn't just about having more room-it's about having more ways to enjoy your home.
For sale
C$2,099,000
21 Neiltree Ct, Toronto, ON M9C 5C3
5beds
5baths
Single Family Residence
Built in ----
5,380 Square Feet Lot
$-- Zestimate®
C$--/sqft
C$-- HOA
What's special
Large pie-shaped lotGrand centre-plan entrancePrivate officeFamily roomFour spacious bedroomsLarge recreation roomWet bar
- 15 days
- 44
- 6
Zillow last checked:
Listing updated:
Listed by:
CENTURY 21 MILLER REAL ESTATE LTD.
Source: TRREB,MLS®#: W13789566 Originating MLS®#: Toronto Regional Real Estate Board
Originating MLS®#: Toronto Regional Real Estate BoardFacts & features
Interior
Bedrooms & bathrooms
- Bedrooms: 5
- Bathrooms: 5
Primary bedroom
- Level: Second
- Dimensions: 6.27 x 3.76
Bedroom 2
- Level: Second
- Dimensions: 3.53 x 3
Bedroom 3
- Level: Second
- Dimensions: 4.39 x 3.25
Bedroom 4
- Level: Second
- Dimensions: 4.24 x 3.28
Bedroom 5
- Level: Basement
- Dimensions: 4.01 x 3.48
Bathroom
- Level: Second
- Dimensions: 3.02 x 2.36
Bathroom
- Level: Basement
- Dimensions: 2.54 x 2.11
Bathroom
- Level: Second
- Dimensions: 2.34 x 1.4
Bathroom
- Level: Main
- Dimensions: 1.65 x 1.35
Other
- Level: Second
- Dimensions: 2.34 x 1.5
Exercise room
- Level: Basement
- Dimensions: 4.11 x 3.25
Family room
- Level: Main
- Dimensions: 5.41 x 3.94
Kitchen
- Level: Main
- Dimensions: 7.32 x 3.48
Laundry
- Level: Main
- Dimensions: 2.54 x 2.31
Living room
- Level: Main
- Dimensions: 9.47 x 3.68
Office
- Level: Main
- Dimensions: 3.96 x 3.35
Other
- Level: Basement
- Dimensions: 2.34 x 1.68
Recreation
- Level: Basement
- Dimensions: 10.97 x 7.44
Heating
- Forced Air, Gas
Cooling
- Central Air
Appliances
- Included: Bar Fridge
Features
- Basement: Full,Finished
- Has fireplace: Yes
- Fireplace features: Natural Gas, Electric
Interior area
- Living area range: 2500-3000 null
Video & virtual tour
Property
Parking
- Total spaces: 6
- Parking features: Private Double, Garage Door Opener
- Has garage: Yes
Features
- Stories: 2
- Patio & porch: Deck, Patio
- Pool features: None
- Has spa: Yes
- Spa features: Hot Tub
Lot
- Size: 5,380 Square Feet
- Features: Fenced Yard, Cul de Sac/Dead End, Park, School, Pie Shaped Lot
Details
- Additional structures: Garden Shed
- Parcel number: 075650101
Construction
Type & style
- Home type: SingleFamily
- Property subtype: Single Family Residence
Materials
- Brick, Stone
- Foundation: Poured Concrete
- Roof: Asphalt Shingle
Utilities & green energy
- Sewer: Sewer
Community & HOA
Location
- Region: Toronto
Financial & listing details
- Annual tax amount: C$9,399
- Date on market: 9/16/2026
Price history
Price history is unavailable.
Public tax history
Tax history is unavailable.
Climate risks
Neighborhood: Markland Woods
Nearby schools
GreatSchools rating
No schools nearby
We couldn't find any schools near this home.


Similar homes
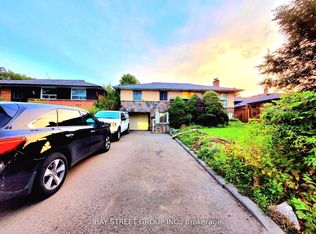
- C$1,498,0004 bd3 ba-- sqft78 Meadowbank Rd, Toronto, ON M9B 5C9For Sale
 MLS ID #W13841088, RE/MAX REALTY SPECIALISTS INC.. TRREB
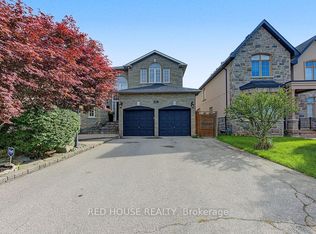
 - C$1,875,0005 bd5 ba-- sqft80 N Heights Rd, Toronto, ON M9B 2T8For Sale
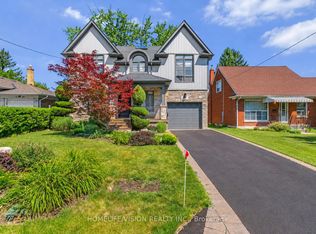 MLS ID #W13819874, HOMELIFE/VISION REALTY INC.. TRREB
 - C$2,275,0004 bd5 ba-- sqft32 Jopling Ave N, Toronto, ON M9B 4E7For Sale
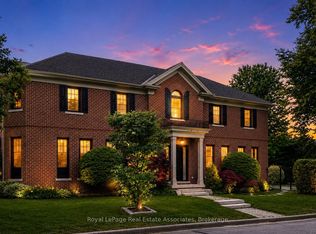 MLS ID #W13777770, Royal LePage Real Estate Associates. TRREB
 - C$2,299,9005 bd5 ba-- sqft20 Creston Rd, Toronto, ON M6A 1J1For Sale
 MLS ID #W13830420, CENTURY 21 B.J. ROTH REALTY LTD., BROKERAGE. TRREB
