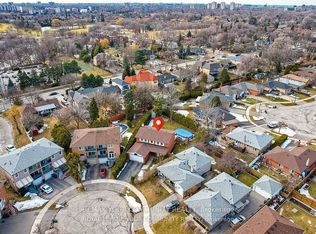
Welcome to 111 Neilson Drive, nestled in Etobicoke's sought-after Markland Wood community, where tree-lined streets, mature greenery and neighbourhood charm meet everyday convenience. Enjoy nearby Neilson Park, the Neilson Park Creative Centre, scenic Etobicoke Creek trails, Centennial Park, local schools, shopping and restaurants. Commuters will appreciate convenient access to Highway 427, the 401, QEW and transit connections to Kipling Station.Set on a generous 50 x 166 ft lot, this detached home offers exceptional indoor and outdoor living. The heart of the home is an expansive open-concept kitchen, breakfast and family area featuring white quartz countertops and backsplash, an oversized centre island, premium KitchenAid and Bosch appliances, a pot filler and wood- burning fireplace. Walk out to a spectacular multi-level deck with glass railings and a Brazilian hardwood BBQ nook, overlooking a beautifully landscaped backyard with mature trees.Upstairs, discover four bedrooms with hardwood flooring, including a spacious primary retreat featuring a walk-in closet, five-piece ensuite and private walkout balcony.The finished walkout basement offers an additional open-concept kitchen and family living area, quartz countertops, gas fireplace, above-grade windows and direct backyard access, providing versatile additional living space.Additional highlights include a living room/office with gas fireplace, upgraded 200-amp electrical panel, roof replaced in 2019, a two-car garage and driveway parking for six vehicles.A wonderful opportunity to enjoy generous living space, exceptional outdoor features and the established charm of Markland Wood. Welcome home!
For sale
C$1,899,000
111 Neilson Dr, Toronto, ON M9C 1W1
5beds
4baths
Single Family Residence
Built in ----
8,300 Square Feet Lot
$-- Zestimate®
C$--/sqft
C$-- HOA
What's special
Tree-lined streetsMature greeneryOversized centre islandPot fillerWood-burning fireplaceBrazilian hardwood bbq nookSpacious primary retreat
- 16 days
- 149
- 11
Zillow last checked:
Listing updated:
Listed by:
RED HOUSE REALTY
Source: TRREB,MLS®#: W13801746 Originating MLS®#: Toronto Regional Real Estate Board
Originating MLS®#: Toronto Regional Real Estate BoardFacts & features
Interior
Bedrooms & bathrooms
- Bedrooms: 5
- Bathrooms: 4
Primary bedroom
- Level: Second
- Dimensions: 7.7 x 3.7
Bedroom
- Level: Lower
- Dimensions: 3.7 x 4.3
Bedroom 2
- Level: Second
- Dimensions: 3.1 x 4.9
Bedroom 3
- Level: Second
- Dimensions: 3.4 x 3.7
Bedroom 4
- Level: Second
- Dimensions: 4.3 x 3.1
Breakfast
- Level: Main
- Dimensions: 8.2 x 10.7
Family room
- Level: Lower
- Dimensions: 10.7 x 11
Family room
- Level: Main
- Dimensions: 8.2 x 10.7
Kitchen
- Level: Lower
- Dimensions: 10.7 x 11
Kitchen
- Level: Main
- Dimensions: 8.2 x 10.7
Laundry
- Level: Lower
- Dimensions: 3.4 x 4.3
Living room
- Level: Main
- Dimensions: 4 x 4
Heating
- Forced Air, Gas
Cooling
- Central Air
Features
- In-Law Capability, In-Law Suite
- Basement: Finished with Walk-Out
- Has fireplace: Yes
- Fireplace features: Natural Gas, Wood Burning
Interior area
- Living area range: 2500-3000 null
Video & virtual tour
Property
Parking
- Total spaces: 8
- Parking features: Private
- Has garage: Yes
Features
- Stories: 2
- Pool features: None
Lot
- Size: 8,300 Square Feet
Details
- Parcel number: 075650206
- Other equipment: Sump Pump
Construction
Type & style
- Home type: SingleFamily
- Property subtype: Single Family Residence
Materials
- Brick, Stone
- Foundation: Concrete, Concrete Block
- Roof: Asphalt Shingle
Utilities & green energy
- Sewer: Sewer
Community & HOA
Location
- Region: Toronto
Financial & listing details
- Annual tax amount: C$7,910
- Date on market: 9/18/2026
Price history
Price history is unavailable.
Public tax history
Tax history is unavailable.
Climate risks
Neighborhood: Markland Woods
Nearby schools
GreatSchools rating
No schools nearby
We couldn't find any schools near this home.



Similar homes
- C$2,100,0004 bd4 ba-- sqft7 Treeline Ct, Toronto, ON M9C 1K7For Sale
 MLS ID #W13792508, RE/MAX PROFESSIONALS INC.. TRREB
 - C$2,099,0005 bd5 ba-- sqft21 Neiltree Ct, Toronto, ON M9C 5C3For Sale
 MLS ID #W13789566, CENTURY 21 MILLER REAL ESTATE LTD.. TRREB
 - C$1,389,9004 bd3 ba-- sqft11 Koos Rd, Toronto, ON M9C 1W4For Sale
 MLS ID #W13842472, ROYAL LEPAGE SIGNATURE REALTY. TRREB
 - C$1,848,0005 bd3 ba-- sqft18 Terryellen Cres, Toronto, ON M9C 1H7For Sale
 MLS ID #W13703620, REMAX YOUR COMMUNITY REALTY. TRREB
