Welcome to 18 Terryellen Crescent, a beautiful detached family home nestled in the highly desirable Markland Wood community! This bright and spacious 4+1 bedroom, 3 bathroom home offers an inviting layout filled with natural light and generous living spaces throughout. The main floor features a welcoming living and dining area, a convenient home office, and a spacious family room with a cozy fireplace, perfect for everyday living and entertaining.Upstairs, you'll find four generously sized bedrooms and two full bathrooms, providing plenty of space for the entire family. The finished basement offers even more living space with a large recreation room, games area, laundry room, and an additional room ideal for a fifth bedroom, home gym, or office.Step outside to enjoy the large pie-shaped lot featuring a two-tiered deck and above-ground swimming pool, an ideal backyard setting for summer entertaining and family gatherings. Additional highlights include California shutters, crown moulding, carpet-free flooring, and ample parking.Ideally located close to parks, schools, recreation facilities, shopping, public transit, and major highways. A wonderful opportunity to own a spacious family home in one of Etobicoke's sought-after neighbourhoods. A MUST-SEE!
For sale
C$1,848,000
18 Terryellen Cres, Toronto, ON M9C 1H7
5beds
3baths
Single Family Residence
Built in ----
3,404 Square Feet Lot
$-- Zestimate®
C$--/sqft
C$-- HOA
What's special
Generous living spaces throughoutConvenient home officeFour generously sized bedroomsGames areaLaundry roomLarge pie-shaped lotTwo-tiered deck
- 18 days
- 25
- 0
Zillow last checked:
Listing updated:
Listed by:
REMAX YOUR COMMUNITY REALTY
Source: TRREB,MLS®#: W13703620 Originating MLS®#: Toronto Regional Real Estate Board
Originating MLS®#: Toronto Regional Real Estate BoardFacts & features
Interior
Bedrooms & bathrooms
- Bedrooms: 5
- Bathrooms: 3
Primary bedroom
- Level: Second
- Dimensions: 5.55 x 3.62
Bedroom 2
- Level: Second
- Dimensions: 4.01 x 3.05
Bedroom 3
- Level: Second
- Dimensions: 3.66 x 3.01
Bedroom 4
- Level: Second
- Dimensions: 6.35 x 3.38
Dining room
- Level: Main
- Dimensions: 3.53 x 3.53
Family room
- Level: Main
- Dimensions: 7.37 x 3.2
Family room
- Level: Basement
- Dimensions: 8.38 x 6.35
Kitchen
- Level: Main
- Dimensions: 4.1 x 3.33
Laundry
- Level: Basement
- Dimensions: 4.76 x 3.16
Living room
- Level: Main
- Dimensions: 5.04 x 3.61
Office
- Level: Main
- Dimensions: 2.51 x 2.16
Recreation
- Level: Basement
- Dimensions: 4.06 x 3.51
Heating
- Forced Air, Gas
Cooling
- Central Air
Features
- Flooring: Carpet Free
- Basement: Finished
- Has fireplace: Yes
Interior area
- Living area range: 2000-2500 null
Property
Parking
- Total spaces: 6
- Parking features: Private, Garage Door Opener
- Has garage: Yes
- Has carport: Yes
Features
- Stories: 2
- Has private pool: Yes
- Pool features: Above Ground
Lot
- Size: 3,404 Square Feet
Details
- Parcel number: 075660220
Construction
Type & style
- Home type: SingleFamily
- Property subtype: Single Family Residence
Materials
- Brick
- Foundation: Unknown
- Roof: Asphalt Shingle
Utilities & green energy
- Sewer: Sewer
Community & HOA
Location
- Region: Toronto
Financial & listing details
- Annual tax amount: C$6,021
- Date on market: 8/22/2026
Price history
Price history is unavailable.
Public tax history
Tax history is unavailable.
Climate risks
Neighborhood: Markland Woods
Nearby schools
GreatSchools rating
No schools nearby
We couldn't find any schools near this home.
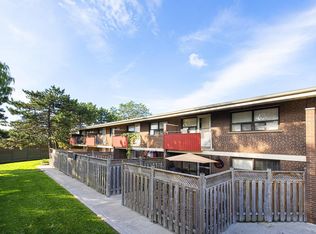
- C$--2 bd1 ba850 sqft201 The West Mall #1-BEDROOM, Toronto, ON M9C1C4Off Market
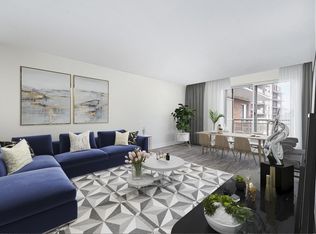
- C$---- bd1 ba400 sqft201 The West Mall #STUDIO, Toronto, ON M9C1C4Off Market
- C$--2 bd1 ba850 sqft201 The West Mall #1122434, Etobicoke, ON M9C1C4Off Market
- C$---- bd1 ba400 sqft201 The West Mall #1122437, Etobicoke, ON M9C1C4Off Market
Similar homes
- C$1,839,9006 bd4 ba-- sqft1528 Knareswood Dr, Mississauga, ON L5H 2M1For Sale
 MLS ID #W13718182, REMAX YOUR COMMUNITY REALTY. TRREB
 - C$2,188,8006 bd5 ba-- sqft76 Ashbourne Dr, Toronto, ON M9B 4H5For Sale
 MLS ID #W13716126, RE/MAX HALLMARK REALTY LTD.. TRREB
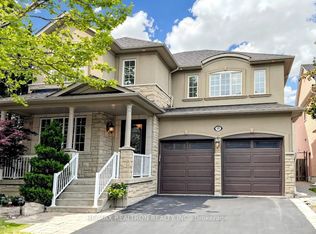
 - C$1,749,0006 bd5 ba-- sqft52 Canelli Heights Ct, Vaughan, ON L4J 8V5For Sale
 MLS ID #N13753260, RE/MAX REALTRON REALTY INC.. TRREB
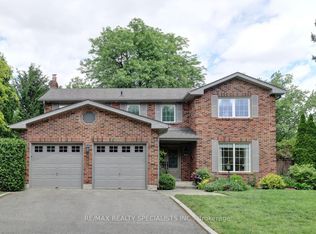
 - C$1,750,0005 bd4 ba-- sqft2021 Shawanaga Trl, Mississauga, ON L5H 3Z3For Sale
 MLS ID #W13560456, RE/MAX REALTY SPECIALISTS INC.. TRREB
