Superb 5+1 Bedroom, 5-Bathroom Executive Residence With Walk-Out Basement In Prestigious St. Andrew-Windfields! Situated On A Premium 54.14 x120 Ft Lot On A Quiet, Family-Friendly Street, This Impressive Home Offers Approximately 3,200sf Above Grade Plus 1,327 sf Of Finished Lower-Level Space - Over 4,500 sf Of Total Living Area. Extensively Renovated In 2026 With Approx. $150K In Improvements, Featuring Updated Bathrooms, New Pot Lights & Lighting Fixtures, Smooth Ceilings, Fresh Interior Paint, Upgraded Basement Flooring And Baseboards, Enhanced Attic Insulation, A New Garage Door, Exterior Siding/Gutter Improvements & More. The Elegant Main Level Features A Grand Marble Foyer, Formal Living And Dining Spaces, A Spacious Family Room & A Well-Appointed Kitchen With Granite Countertops, Centre Island, Porcelain Backsplash And Gas Stove. Upstairs Offers Five Generous Bedrooms & Beautifully Updated Bathrooms, Including 2 Ensuite Bedrooms!! The Finished Walk-Out Basement Adds Exceptional Flexibility With An Additional Bedroom, Recreation Room, 3-Piece Bathroom And Private Sauna - Ideal For Extended Family, Guests, Home Office, Gym Or Recreation. Additional Highlights Include 400-Amp Electrical Service, Two Separate A/C Systems For Enhanced Comfort, Central Vacuum, Ring Security System & Many Windows Replaced In 2016. Enjoy A Beautifully Treed Lot With Perennial Gardens, A Large Wood Deck And Excellent Outdoor Space. Exceptional Bayview / Leslie / York Mills Location, Steps To Highly Regarded Dunlace P.S., Windfields J.H.S., York Mills C.I. & French Immersion Programs, With Convenient Access To TTC, GO Transit, Highway 401, Parks, Shopping & Everyday Amenities. A Rare Combination Of Space, Location, Flexibility And Recent Improvements In One Of North York's Most Sought-After Neighbourhoods. Furnaces (2013), A/Cs (2013), Water Heater (2018). Slope Roof (2017), Flat Roof (2026). Most Windows (2017). Move In And Enjoy! Floor Tour Available!
For sale
C$2,088,000
77 Mossgrove Trl, Toronto, ON M2L 2W2
6beds
5baths
Single Family Residence
Built in ----
6,496 Square Feet Lot
$-- Zestimate®
C$--/sqft
C$-- HOA
What's special
Walk-out basementUpdated bathroomsSmooth ceilingsFresh interior paintEnhanced attic insulationNew garage doorGrand marble foyer
- 5 days
- 80
- 8
Zillow last checked:
Listing updated:
Listed by:
RE/MAX REALTRON REALTY INC.
Source: TRREB,MLS®#: C13720872 Originating MLS®#: Toronto Regional Real Estate Board
Originating MLS®#: Toronto Regional Real Estate BoardFacts & features
Interior
Bedrooms & bathrooms
- Bedrooms: 6
- Bathrooms: 5
Primary bedroom
- Description: Primary Bedroom
- Level: Second
- Area: 24.52 Square Meters
- Area source: Other
- Dimensions: 6.27 x 3.91
Bedroom
- Level: Basement
- Dimensions: 3.99 x 2.52
Bedroom 2
- Description: Bedroom 2
- Level: Second
- Area: 9.92 Square Meters
- Area source: Other
- Dimensions: 3.53 x 2.81
Bedroom 3
- Description: Bedroom 3
- Level: Second
- Area: 14.4 Square Meters
- Area source: Other
- Dimensions: 4.08 x 3.53
Bedroom 4
- Description: Bedroom 4
- Level: Second
- Area: 14.07 Square Meters
- Area source: Other
- Dimensions: 4.69 x 3.00
Bedroom 5
- Description: Bedroom 5
- Level: Second
- Area: 9.87 Square Meters
- Area source: Other
- Dimensions: 3.50 x 2.82
Bathroom
- Level: Basement
- Dimensions: 2.57 x 2.39
Dining room
- Description: Dining Room
- Level: Ground
- Area: 15.72 Square Meters
- Area source: Other
- Dimensions: 4.48 x 3.51
Family room
- Description: Family Room
- Level: Ground
- Area: 20.55 Square Meters
- Area source: Other
- Dimensions: 5.60 x 3.67
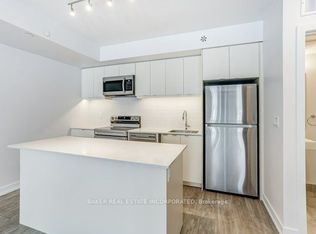
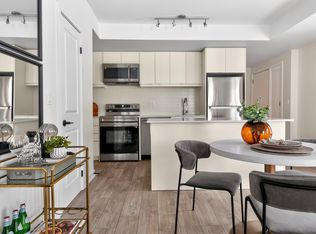
Kitchen
- Description: Kitchen
- Level: Ground
- Area: 19.53 Square Meters
- Area source: Other
- Dimensions: 5.14 x 3.80
Library
- Description: Library
- Level: Ground
- Area: 11.96 Square Meters
- Area source: Other
- Dimensions: 3.96 x 3.02
Living room
- Description: Living Room
- Level: Ground
- Area: 25.57 Square Meters
- Area source: Other
- Dimensions: 6.59 x 3.88
Other
- Level: Basement
- Dimensions: 1.78 x 2.57
Recreation
- Description: Recreation
- Level: Basement
- Area: 0 Square Meters
- Area source: Other
Recreation
- Level: Basement
- Dimensions: 12.78 x 7.77
Utility room
- Level: Basement
- Dimensions: 3.61 x 2.13
Workshop
- Level: Basement
- Dimensions: 2.16 x 2.57
Heating
- Forced Air, Gas
Cooling
- Central Air
Features
- None
- Basement: Finished with Walk-Out,Separate Entrance,Apartment,Walk-Out Access
- Has fireplace: Yes
Interior area
- Living area range: 3000-3500 null
Video & virtual tour
Property
Parking
- Total spaces: 6
- Parking features: Private Double
- Has attached garage: Yes
Features
- Stories: 2
- Pool features: None
Lot
- Size: 6,496 Square Feet
- Features: Park, Public Transit, School
Details
- Parcel number: 100930388
Construction
Type & style
- Home type: SingleFamily
- Property subtype: Single Family Residence
Materials
- Brick
- Foundation: Concrete
- Roof: Unknown
Utilities & green energy
- Sewer: Sewer
Community & HOA
Location
- Region: Toronto
Financial & listing details
- Annual tax amount: C$14,410
- Date on market: 8/28/2026
Price history
Price history is unavailable.
Public tax history
Tax history is unavailable.
Climate risks
Neighborhood: St. Andrew
Nearby schools
GreatSchools rating
No schools nearby
We couldn't find any schools near this home.

Similar homes
- C$1,999,0006 bd5 ba-- sqft253 Byng Ave, Toronto, ON M2N 4L4For Sale
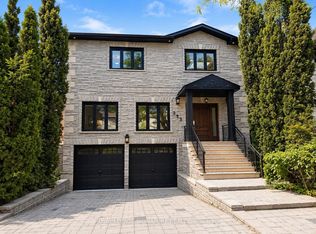 MLS ID #C13669938, ROYAL LEPAGE SIGNATURE REALTY. TRREB
 - C$2,699,0007 bd6 ba-- sqft6 Lailey Cres, Toronto, ON M2N 4G9For Sale
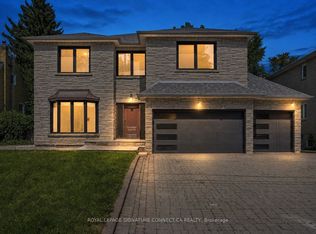 MLS ID #C13717882, ROYAL LEPAGE SIGNATURE CONNECT.CA REALTY. TRREB
 - C$2,388,0006 bd5 ba-- sqft143 Village Gate Dr, Markham, ON L6C 1Y5For Sale
 MLS ID #N13727102, HOMELIFE BROADWAY REALTY INC.. TRREB
 - C$1,758,0005 bd4 ba-- sqft22 Meadowglade Cres, Toronto, ON M2J 1C7For Sale
 MLS ID #C13645640, ECKO JAY REALTY LTD.. TRREB
