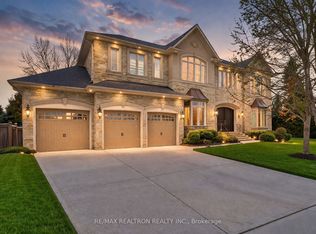
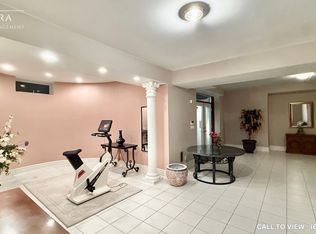
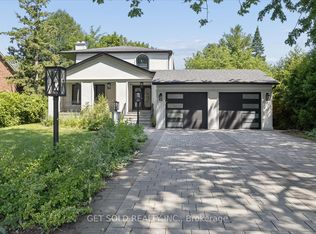
Welcome To This Impressive Residence In Richmond Hill's Prestigious Bayview Hunt Club Enclave, Where Refined Details Meet Exceptional Family Living. Set On A 62 x 121 Ft. Lot, It Offers 4,277 Sq. Ft. Above Grade Plus Nearly 2,000 Sq. Ft. Of Finished Lower-Level Living Space, 4+2 Bedrooms, 7 Bathrooms, A Rare 3-Car Tandem Garage And Interlocked Driveway. Enjoy Nine-Foot Ceilings On All Three Levels And Hardwood Floors Throughout. The Two-Storey Foyer Features A Soaring Ceiling, Granite Floors And Sweeping Curved Staircase. Expansive Living And Dining Rooms Feature Elegant French Doors, With A Bay Window Enhancing The Living Room And A Coffered Ceiling Adding Distinction To The Dining Room. The Chic, Family-Sized Kitchen Showcases Cabinetry With Extended Upper And Lower Trim, Matching Granite Countertops And Backsplash, And Stainless Steel Appliances Including A Fridge, Gas Cooktop And Range Hood, Plus A Built-In Oven, Microwave And Dishwasher. The Sun-Filled Breakfast Area Features A Built-In Pantry And Coffee Bar, California Shutters And A Walkout To The Expansive Deck And Private Backyard. The Family Room Features A Gas Fireplace And Built-In Shelving, While A Main-Floor Office Provides A Work-From-Home Setting. Upstairs, The Palatial Primary Retreat Features A Sitting Area, Walk-In Closet And Luxurious 6-Piece Ensuite. Three Additional Bedrooms Feature Private Ensuites And Ample Closets. The Finished Lower Level Offers Exceptional Space For Entertaining, With An Oversized Games And Recreation Area, Wet Bar, Built-In Wall Unit And Abundant Windows. A Bedroom With A 3-Piece Ensuite, Mirrored Exercise Room And Additional 3-Piece Bath Provide Flexible Guest, Nanny Or Extended-Family Accommodations. A Private Sauna And Cold Room Complete This Level. Near Schools, Parks, Hillcrest Mall, Shopping And Dining, With Easy Access To Langstaff GO, Richmond Hill Centre And Highways 7, 407 And 404. Look No Further!
For sale
C$2,199,000
36 Fern Ave, Richmond Hill, ON L4B 3R5
6beds
7baths
Single Family Residence
Built in ----
7,567 Square Feet Lot
$-- Zestimate®
C$--/sqft
C$-- HOA
What's special
Interlocked drivewayHardwood floors throughoutTwo-storey foyerSoaring ceilingGranite floorsSweeping curved staircaseElegant french doors
- 1 day |
- 10 |
- 1 |
Zillow last checked:
Listing updated:
Listed by:
RE/MAX REALTRON REALTY INC.
Source: TRREB,MLS®#: N13656854 Originating MLS®#: Toronto Regional Real Estate Board
Originating MLS®#: Toronto Regional Real Estate BoardFacts & features
Interior
Bedrooms & bathrooms
- Bedrooms: 6
- Bathrooms: 7
Primary bedroom
- Level: Second
- Dimensions: 6.64 x 5.65
Bedroom
- Level: Lower
- Dimensions: 4 x 3.44
Bedroom 2
- Level: Second
- Dimensions: 6.32 x 3.78
Bedroom 3
- Level: Second
- Dimensions: 5.3 x 4.11
Bedroom 4
- Level: Second
- Dimensions: 5.12 x 4.06
Breakfast
- Level: Main
- Dimensions: 5.24 x 3.58
Dining room
- Level: Main
- Dimensions: 4.53 x 4.04
Exercise room
- Level: Lower
- Dimensions: 4.05 x 3.21
Family room
- Level: Main
- Dimensions: 5.78 x 4.08
Foyer
- Level: Main
- Dimensions: 2.77 x 2.31
Kitchen
- Level: Main
- Dimensions: 4.08 x 3.04
Laundry
- Level: Main
- Dimensions: 2.79 x 1.54
Living room
- Level: Main
- Dimensions: 6.31 x 4.04
Office
- Level: Main
- Dimensions: 4.16 x 3.24
Recreation
- Level: Lower
- Dimensions: 12.86 x 8.88
Heating
- Forced Air, Gas
Cooling
- Central Air
Features
- Central Vacuum
- Flooring: Carpet Free
- Basement: Finished
- Has fireplace: Yes
- Fireplace features: Natural Gas
Interior area
- Living area range: 3500-5000 null
Video & virtual tour
Property
Parking
- Total spaces: 5
- Parking features: Private, Private Double
- Has garage: Yes
Features
- Stories: 2
- Patio & porch: Deck, Enclosed
- Pool features: None
Lot
- Size: 7,567 Square Feet
- Features: Park, Place Of Worship, Rec./Commun.Centre, School, Fenced Yard, Public Transit
Details
- Parcel number: 031110101
Construction
Type & style
- Home type: SingleFamily
- Property subtype: Single Family Residence
Materials
- Brick
- Foundation: Unknown
- Roof: Shingle
Utilities & green energy
- Sewer: Sewer
Community & HOA
Location
- Region: Richmond Hill
Financial & listing details
- Annual tax amount: C$13,111
- Date on market: 8/10/2026
Price history
Price history is unavailable.
Public tax history
Tax history is unavailable.
Climate risks
Neighborhood: L4B
Nearby schools
GreatSchools rating
No schools nearby
We couldn't find any schools near this home.
- C$2,588,8888 bd6 ba-- sqft22 Fern Ave, Richmond Hill, ON L4B3R6For Sale

- C$3,798,0008 bd9 ba-- sqft177 Duncan Rd, Richmond Hill, ON L4C6J5For Sale
- C$--1 bd1 ba900 sqft162 Duncan Rd #2, Richmond Hill, ON L4C6J8Off Market
- C$2,828,0005 bd5 ba-- sqft59 Black Walnut Cres, Richmond Hill, ON L4B3S3For Sale
- C$2,699,9006 bd4 ba-- sqft156 Duncan Rd, Richmond Hill, ON L4C6J8For Sale
- C$968,8883 bd3 ba-- sqft9133 Bayview Ave #12, Richmond Hill, ON L4B4C5For Sale
- C$968,0004 bd4 ba-- sqft9133 Bayview Ave #97, Richmond Hill, ON L4B4C5For Sale
- C$958,0003 bd3 ba-- sqft9133 Bayview Ave #38, Richmond Hill, ON L4B4C5For Sale
Similar homes
- C$2,398,0005 bd4 ba-- sqft35 Palace Ct, Richmond Hill, ON L4B 4C3For Sale
 MLS ID #N13652072, RIGHT AT HOME REALTY INC.. TRREB
 - C$1,899,9006 bd5 ba-- sqft49 Pearson Ave, Richmond Hill, ON L4C 6T3For Sale
 MLS ID #N13662926, GET SOLD REALTY INC.. TRREB
 - C$2,588,8888 bd6 ba-- sqft22 Fern Ave, Richmond Hill, ON L4B 3R6For SaleMLS ID #N13638596, CENTURY 21 LEADING EDGE REALTY INC.. TRREB
- C$2,699,9006 bd4 ba-- sqft156 Duncan Rd, Richmond Hill, ON L4C 6J8For Sale
 MLS ID #N13565056, GET SOLD REALTY INC.. TRREB
 - C$1,772,9005 bd3 ba-- sqft39 Oak Ave, Richmond Hill, ON L4C 6R5For SaleMLS ID #N13643840, RE/MAX ACE REALTY INC.. TRREB
- C$1,799,0007 bd4 ba-- sqft46 Sycamore Dr, Markham, ON L3T 5V6For SaleMLS ID #N13659222, RE/MAX REALTRON TNS REALTY INC.. TRREB
- C$2,050,0004 bd4 ba-- sqft49 Miriam Cres, Richmond Hill, ON L4B 2P8For SaleMLS ID #N13596858, SUTTON GROUP-ADMIRAL REALTY INC.. TRREB
- C$2,189,0004 bd4 ba-- sqft53 Strathearn Ave, Richmond Hill, ON L4B 2G4For SaleMLS ID #N13519278, BAY STREET GROUP INC.. TRREB
- C$1,599,9995 bd4 ba-- sqft47 Melville St, Richmond Hill, ON L4B 4J1For SaleMLS ID #N13642200, RE/MAX REALTRON REALTY INC.. TRREB
- C$2,588,0006 bd6 ba-- sqft102 Duncan Rd, Richmond Hill, ON L4C 6J7For SaleMLS ID #N13422408, RE/MAX HALLMARK REALTY LTD.. TRREB
- C$2,298,0005 bd4 ba-- sqft69 Kings Cross Ave, Richmond Hill, ON L4B 2T2For SaleMLS ID #N13413998, RE/MAX HALLMARK REALTY LTD.. TRREB
- C$2,098,0006 bd5 ba-- sqft17 Lady Lynn Cres, Richmond Hill, ON L4B 3V4For SaleMLS ID #N13447270, FOREST HILL REAL ESTATE INC.. TRREB
- C$2,488,8005 bd4 ba-- sqft1 Elderwood Dr, Richmond Hill, ON L4B 2X3For SaleMLS ID #N13601886, MAPLE LIFE REALTY INC.. TRREB
- C$1,398,8885 bd4 ba-- sqft38 Marchwood Cres, Richmond Hill, ON L4C 8M5For SaleMLS ID #N13656106, MABANI REALTY INC.. TRREB
- C$1,999,0005 bd4 ba-- sqft48 Weldrick Rd W, Richmond Hill, ON L4C 3T8For SaleMLS ID #N13557434, SUTTON GROUP-ADMIRAL REALTY INC.. TRREB
- C$2,648,8007 bd6 ba-- sqft31 Northgate Cres E, Richmond Hill, ON L4B 2K8For SaleMLS ID #N13621838, RIGHT AT HOME REALTY INC.. TRREB
- C$2,288,8885 bd6 ba-- sqft296 Lennox Ave, Richmond Hill, ON L4C 2A4For SaleMLS ID #N13097102, ROYAL LEPAGE REAL ESTATE SERVICES LTD.. TRREB
- C$2,680,0005 bd7 ba-- sqft44 David Dunlap Blvd, Richmond Hill, ON L4C 4Z1For SaleMLS ID #N13633468, HOMELIFE LANDMARK REALTY INC.. TRREB
- C$1,988,0005 bd5 ba-- sqft49 Cygnus Dr, Richmond Hill, ON L4C 8P1For SaleMLS ID #N13523932, BAY STREET GROUP INC.. TRREB
- C$1,550,0005 bd4 ba-- sqft2 Ludford Dr, Richmond Hill, ON L4B 4H6For SaleMLS ID #N13624674, FOREST HILL REAL ESTATE INC.. TRREB
