***PRIDE OF OWNERSHIP***Proudly offered by its owner after 22 years of meticulous care and maintenance, this exceptional executive residence showcases timeless design, outstanding functionality, and impressive living space in one of Richmond Hill's most desirable central neighbourhoods. Situated on a quiet family-friendly street and surrounded by top-ranking French Immersion and English schools, parks, shopping, and convenient highway access, this home offers an ideal blend of comfort and convenience.Boasting almost 3,600 sq. ft. above grade and approximately 5,500 sq. ft. of total finished living space, this home is perfectly designed for large or multi-generational families. The thoughtfully designed layout features 5 spacious bedrooms on the second level, including an elegant primary retreat complete with double closets and a luxurious 6-piece ensuite bathroom. Main floor highlights include a private library/home office, a welcoming family room with gas fireplace, two staircases, and a large mudroom with separate entrance for added flexibility and functionality.The professionally finished basement offers excellent additional living space and includes a second kitchen, ideal for extended family living or entertaining. Numerous quality upgrades and improvements have been completed throughout the years, including a beautifully renovated kitchen (2019), interlock driveway and landscaping (2022), roof replacement (2016), upgraded furnace and air conditioning system (2018), 200-amp electrical service, and newer garage door opener.This rare offering combines exceptional pride of ownership, generous principal rooms, and a highly sought-after location - an outstanding opportunity to own a truly remarkable family home in the heart of Richmond Hill.
For sale
C$1,498,000
17 Lady Lynn Cres, Richmond Hill, ON L4B 3V4
6beds
5baths
Single Family Residence
Built in ----
5,479 Square Feet Lot
$-- Zestimate®
C$--/sqft
C$-- HOA
What's special
Timeless designOutstanding functionalityImpressive living spaceQuiet family-friendly streetElegant primary retreatDouble closetsTwo staircases
- 65 days |
- 15 |
- 0 |
Zillow last checked:
Listing updated:
Listed by:
KELLER WILLIAMS REFERRED URBAN REALTY
Source: TRREB,MLS®#: N13447270 Originating MLS®#: Toronto Regional Real Estate Board
Originating MLS®#: Toronto Regional Real Estate BoardFacts & features
Interior
Bedrooms & bathrooms
- Bedrooms: 6
- Bathrooms: 5
Primary bedroom
- Level: Second
- Dimensions: 6.18 x 4.7
Bedroom
- Level: Basement
- Dimensions: 3.43 x 4.43
Bedroom 2
- Level: Second
- Dimensions: 3.53 x 5.2
Bedroom 3
- Level: Second
- Dimensions: 3.84 x 3.78
Bedroom 4
- Level: Second
- Dimensions: 3.27 x 4.24
Bedroom 5
- Level: Second
- Dimensions: 3.33 x 3.63
Dining room
- Level: Main
- Dimensions: 4.16 x 4.82
Family room
- Level: Main
- Dimensions: 4.78 x 3.55
Foyer
- Level: Main
- Dimensions: 2.04 x 1.53
Kitchen
- Level: Basement
- Dimensions: 6.4 x 2.2
Kitchen
- Level: Main
- Dimensions: 6.38 x 4.23
Living room
- Level: Main
- Dimensions: 3.53 x 4.98
Mud room
- Level: Main
- Dimensions: 2.05 x 4.22
Office
- Level: Main
- Dimensions: 2.96 x 3.61
Recreation
- Level: Basement
- Dimensions: 7.37 x 3.64
Heating
- Forced Air, Gas
Cooling
- Central Air
Features
- Central Vacuum
- Basement: Finished,Separate Entrance
- Has fireplace: Yes
Interior area
- Living area range: 3500-5000 null
Property
Parking
- Total spaces: 6
- Parking features: Private
- Has garage: Yes
Accessibility
- Accessibility features: Level Entrance, Parking
Features
- Stories: 2
- Pool features: None
Lot
- Size: 5,479 Square Feet
- Features: Park, Place Of Worship, Rec./Commun.Centre, Public Transit, School, Pie Shaped Lot
Details
- Parcel number: 031190207
Construction
Type & style
- Home type: SingleFamily
- Property subtype: Single Family Residence
Materials
- Brick
- Foundation: Unknown
- Roof: Asphalt Shingle
Utilities & green energy
- Sewer: Sewer
Community & HOA
Location
- Region: Richmond Hill
Financial & listing details
- Annual tax amount: C$9,633
- Date on market: 6/15/2026
Price history
Price history is unavailable.
Public tax history
Tax history is unavailable.
Climate risks
Neighborhood: Doncrest
Nearby schools
GreatSchools rating
No schools nearby
We couldn't find any schools near this home.
- C$--2 bd1 ba750 sqft5 Hyde Park Dr #2, Richmond Hill, ON L4B1V3Off Market
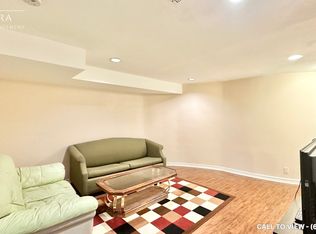
- C$1,399,0008 bd6 ba-- sqft5 Hyde Park Dr, Richmond Hill, ON L4B1V3For Sale
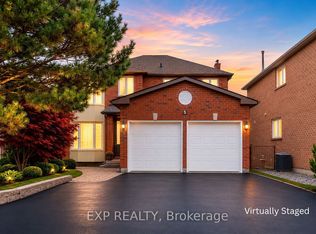
- C$1,3001 bd1 ba-- sqft392 Highway 7 E #TOWNHOUSE 7, Richmond Hill, ON L4B0C7For Rent

- C$480,0001 bd1 ba-- sqft376 Highway 7 E SUITE 1007, Richmond Hill, ON L4B0C7For Sale
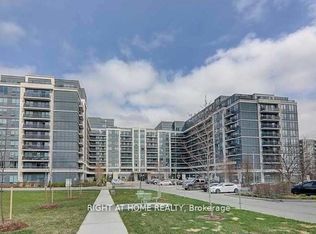
- C$499,0002 bd1 ba-- sqft376 Highway 7 E #220, Richmond Hill, ON L4B0C7For Sale
- C$2,4002 bd1 ba-- sqft398 Highway 7 E #107, Richmond Hill, ON L4B1A7For Rent
- C$719,9003 bd2 ba-- sqft398 Highway 7 E #805, Richmond Hill, ON L4B1A7For Sale
- C$2,4002 bd1 ba-- sqft398 Highway 7 E #807, Richmond Hill, ON L4B1A7For Rent
Similar homes
- C$1,499,0006 bd4 ba-- sqft2 Rocksprings Ave, Richmond Hill, ON L4S 1R1For Sale
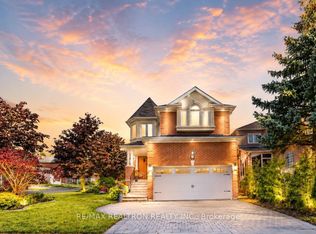 MLS ID #N13677448, RE/MAX REALTRON REALTY INC.. TRREB
 - C$1,538,0005 bd4 ba-- sqft6 Creekview Ave, Richmond Hill, ON L4C 9X1For Sale
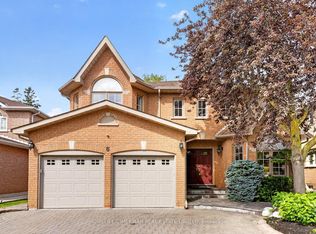 MLS ID #N13622108, HOMELIFE/CIMERMAN REAL ESTATE LIMITED. TRREB
 - C$1,448,0004 bd2 ba-- sqft37 Fleance Dr, Markham, ON L3T 3J8For Sale
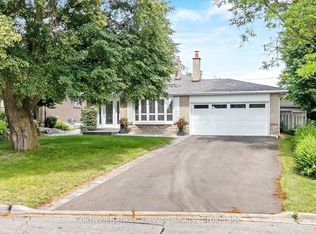 MLS ID #N13549060, Coldwell Banker Elevate Realty. TRREB
 - C$1,700,0005 bd4 ba-- sqft56 Kentland Cres, Toronto, ON M2M 2X6For Sale
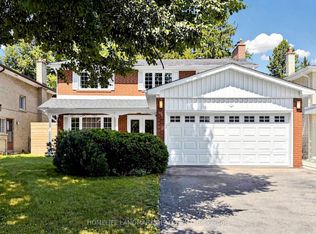 MLS ID #C13659446, HOMELIFE LANDMARK REALTY INC.. TRREB
 - C$1,638,0006 bd5 ba-- sqft502 Apple Blossom Dr, Vaughan, ON L4J 9A3For SaleMLS ID #N13634786, SUTTON GROUP-ADMIRAL REALTY INC.. TRREB
- C$1,299,0004 bd4 ba-- sqft126 Redondo Dr E, Vaughan, ON L4J 7S5For SaleMLS ID #N13695262, SUTTON GROUP-ADMIRAL REALTY INC.. TRREB
- C$1,448,0005 bd4 ba-- sqft11 Elynhill Dr, Toronto, ON M2R 1C5For SaleMLS ID #C13615978, CENTURY 21 HERITAGE GROUP LTD.. TRREB
- C$1,470,0004 bd3 ba-- sqft20 Esther Cres, Vaughan, ON L4J 3L4For SaleMLS ID #N13494680, SUTTON GROUP-ADMIRAL REALTY INC.. TRREB
- C$1,278,0005 bd4 ba-- sqft200 Castle Rock Dr, Richmond Hill, ON L4C 5H7For SaleMLS ID #N13529814, KELLER WILLIAMS EMPOWERED REALTY. TRREB
- C$1,525,0004 bd4 ba-- sqft3 Castlehill Rd, Vaughan, ON L6A 1P3For SaleMLS ID #N13640934, RE/MAX NOBLECORP REAL ESTATE. TRREB
- C$1,699,0006 bd4 ba-- sqft27 Green Acres Rd, Vaughan, ON L4J 4S2For SaleMLS ID #N13623242, SUTTON GROUP-ADMIRAL REALTY INC.. TRREB
- C$1,738,0005 bd4 ba-- sqft39 Woolsthorpe Cres, Markham, ON L3T 4E1For SaleMLS ID #N13467908, PAUL ZAMMIT REAL ESTATE LTD.. TRREB
- C$1,378,0004 bd4 ba-- sqft29 Kingshill Rd, Richmond Hill, ON L4E 4B1For SaleMLS ID #N13675966, CENTURY 21 HERITAGE GROUP LTD.. TRREB
- C$1,438,0006 bd5 ba-- sqft76 Bendamere Cres, Markham, ON L3P 6X8For SaleMLS ID #N13494540, CENTURY 21 KING`S QUAY REAL ESTATE INC.. TRREB
- C$1,898,0006 bd4 ba-- sqft236 Green Ln, Markham, ON L3T 7H7For SaleMLS ID #N13249062, PAUL ZAMMIT REAL ESTATE LTD.. TRREB
- C$1,799,0007 bd5 ba-- sqft7 Cummings Ct, Markham, ON L3T 6S4For SaleMLS ID #N13593302, SUTTON GROUP-ADMIRAL REALTY INC.. TRREB
- C$1,790,0007 bd4 ba-- sqft32 Saddletree Dr, Toronto, ON M2H 3L3For SaleMLS ID #C13150128, KELLER WILLIAMS REFERRED URBAN REALTY. TRREB
- C$1,398,0004 bd4 ba-- sqft4 Apollo Dr, Richmond Hill, ON L4E 4C2For SaleMLS ID #N13498122, HOME STANDARDS BRICKSTONE REALTY. TRREB
- C$1,538,0004 bd4 ba-- sqft37 Timbercreek Ct, Toronto, ON M1W 4A1For SaleMLS ID #E13594990, HOMELIFE NEW WORLD REALTY INC.. TRREB
- C$1,598,0004 bd5 ba-- sqft168 Valentina Dr, Markham, ON L3R 4R8For SaleMLS ID #N13439330, CENTURY 21 LEADING EDGE REALTY INC.. TRREB
