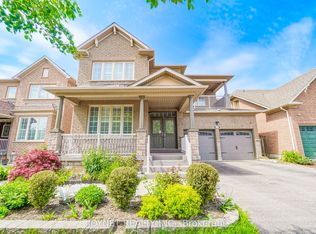
Spectacular Residence Offering over 3300 sq. ft ( including the finished basement ) Located In The Highly Desired Kingshill Community. Situated On A Premium 45 Ft. Lot. East Facing Backyd. Features A 329 Sq. Ft. Deck Where You Can Savour A Cup Of Coffee & Energizing Morning Sun. The Open Concept Foyer Blends Into The Vast & Captivating Liv. Rm. That Presents A Soaring High Ceiling & Sparkling Chandelier. Gorgeous Kitchen Offers Quartz Ctr. Tops (2021) & S/S Appl. (2020). Enjoy Movie Nights In The Open Concept Fam. Rm. Designed W/B/I Wall Speakers & Brilliant Gas Fp W/A Custom Solid Walnut Mantel. Upper Level Offers 4 Spacious Bdrms. One Of Which Is Optimized As An Office And Leads To A Secluded Loft Where You Can Enjoy Private, Quiet Time. Finally, An End To Sharing Walk-In Closet Space ! The Stunning Master Bdrm. Features 2 Walk In Closets. Pamper Yourself In The Renovated Master Ensuite (2022) Designed W/A Seamless Glass Shower, Dble Sink Vanity W/Quartz Ctr. Top & Italian Marble Flr.Tile. Melt Into A Luxurious Salt Bath In The Lrg. Soaker Tub. The Striking Fin. Bsmt. (2022) Features A Modern Full Bathrm., Lam. Flr. From Germany & 3 Spacious Areas That Can Be Used As A Rec. Rm., Game Rm., Art Studio Or Anything Your Heart Desires. Roof Shingles (2017), Furnace (2017), Hwt (R)
For sale
C$1,378,000
29 Kingshill Rd, Richmond Hill, ON L4E 4B1
4beds
4baths
Single Family Residence
Built in ----
3,735 Square Feet Lot
$-- Zestimate®
C$--/sqft
C$-- HOA
What's special
Open concept foyerSoaring high ceilingSparkling chandelierGorgeous kitchenSecluded loftSeamless glass shower
- 2 days |
- 11 |
- 0 |
Zillow last checked:
Listing updated:
Listed by:
CENTURY 21 HERITAGE GROUP LTD.
Source: TRREB,MLS®#: N13675966 Originating MLS®#: Toronto Regional Real Estate Board
Originating MLS®#: Toronto Regional Real Estate BoardFacts & features
Interior
Bedrooms & bathrooms
- Bedrooms: 4
- Bathrooms: 4
Primary bedroom
- Level: Second
- Dimensions: 3.66 x 5.13
Bedroom 2
- Level: Second
- Dimensions: 3.05 x 3.3
Bedroom 3
- Level: Second
- Dimensions: 2.97 x 3.84
Bedroom 4
- Level: Second
- Dimensions: 3.45 x 3.91
Breakfast
- Level: Main
- Dimensions: 3.02 x 6.45
Dining room
- Level: Main
- Dimensions: 2.34 x 3.28
Exercise room
- Level: Basement
- Dimensions: 2.26 x 3.12
Family room
- Level: Main
- Dimensions: 3.81 x 4.22
Game room
- Level: Basement
- Dimensions: 2.41 x 2.54
Kitchen
- Level: Main
- Dimensions: 3.02 x 6.45
Living room
- Level: Main
- Dimensions: 3.35 x 4.11
Recreation
- Level: Basement
- Dimensions: 3.45 x 5.28
Heating
- Forced Air, Gas
Cooling
- Central Air
Features
- Flooring: Carpet Free
- Basement: Finished
- Has fireplace: Yes
Interior area
- Living area range: 2000-2500 null
Video & virtual tour
Property
Parking
- Total spaces: 4
- Parking features: Garage
- Has garage: Yes
Features
- Stories: 2
- Pool features: None
Lot
- Size: 3,735 Square Feet
Details
- Parcel number: 032070744
Construction
Type & style
- Home type: SingleFamily
- Property subtype: Single Family Residence
Materials
- Brick, Stone
- Foundation: Poured Concrete
- Roof: Asphalt Shingle
Utilities & green energy
- Sewer: Sewer
Community & HOA
Location
- Region: Richmond Hill
Financial & listing details
- Annual tax amount: C$6,354
- Date on market: 8/14/2026
Price history
Price history is unavailable.
Public tax history
Tax history is unavailable.
Climate risks
Neighborhood: The Hill
Nearby schools
GreatSchools rating
No schools nearby
We couldn't find any schools near this home.
- C$998,0003 bd3 ba-- sqft25 Longwood Ave, Richmond Hill, ON L4E4A5For Sale

- C$1,399,0004 bd4 ba-- sqft9 Grand Oak Dr, Richmond Hill, ON L4E4E8For Sale

- C$1,468,0006 bd5 ba-- sqft36 Newbridge Ave N, Richmond Hill, ON L4E3Z9For Sale
- C$999,9903 bd3 ba-- sqft193 Seguin St, Richmond Hill, ON L4E1N3New Construction

- C$1,079,9994 bd3 ba-- sqft147 Betony Dr, Richmond Hill, ON L4E0P3For Sale
- C$1,7902 bd1 ba-- sqft51 Waldron Cres, Richmond Hill, ON L4E4A3For Rent
- C$999,0004 bd4 ba-- sqft66 Longwood Ave, Richmond Hill, ON L4E4A6For Sale
- C$1,4002 bd1 ba-- sqft17 Waldron Cres, Richmond Hill, ON L4E4A3For Rent
Similar homes
- C$1,398,0004 bd4 ba-- sqft6 Homerton Ave, Richmond Hill, ON L4E 0V9For Sale
 MLS ID #N13675570, REMAX YOUR COMMUNITY REALTY. TRREB
 - C$1,499,9006 bd5 ba-- sqft73 Menotti Dr, Richmond Hill, ON L4E 1G7For Sale
 MLS ID #N13681420, HOMELIFE GOLCONDA REALTY INC.. TRREB
 - C$1,399,0004 bd4 ba-- sqft9 Grand Oak Dr, Richmond Hill, ON L4E 4E8For SaleMLS ID #N13609634, RIGHT AT HOME REALTY INC.. TRREB
- C$1,248,0004 bd3 ba-- sqft3 Stoyell Dr, Richmond Hill, ON L4E 0M6For Sale
 MLS ID #N13671398, HOMELIFE/BAYVIEW REALTY INC.. TRREB
 - C$1,299,0005 bd4 ba-- sqft12 Cozens Dr, Richmond Hill, ON L4E 4W3For SaleMLS ID #N13655418, RE/MAX REALTRON REALTY INC.. TRREB
- C$1,529,0006 bd4 ba-- sqft136 Regatta Ave, Richmond Hill, ON L4E 4R2For SaleMLS ID #N13672924, Canadian Living Realty Inc.. TRREB
- C$998,0003 bd3 ba-- sqft25 Longwood Ave, Richmond Hill, ON L4E 4A5For SaleMLS ID #N13671430, RIGHT AT HOME REALTY INC.. TRREB
- C$1,599,8005 bd6 ba-- sqft103 Lake Ave, Richmond Hill, ON L4E 3G5For SaleMLS ID #N13681330, BAY STREET GROUP INC.. TRREB
- C$1,398,8004 bd3 ba-- sqft28 Poplar Dr, Richmond Hill, ON L4E 2Y4For SaleMLS ID #N13462994, CENTURY 21 B.J. ROTH REALTY LTD.. TRREB
- C$1,365,0003 bd5 ba-- sqft42 Globemaster Ln, Richmond Hill, ON L4E 1H4For SaleMLS ID #N13647904, REMAX YOUR COMMUNITY REALTY. TRREB
- C$1,298,0006 bd4 ba-- sqft127 Humberland Dr, Richmond Hill, ON L4E 3Y7For SaleMLS ID #N13661282, RIGHT AT HOME REALTY INC.. TRREB
- C$1,440,0004 bd4 ba-- sqft90 Seguin St, Richmond Hill, ON L4E 1H8For SaleMLS ID #N13243646, NORDALE REALTY & ASSOCIATES INC.. TRREB
- C$1,450,0004 bd3 ba-- sqft71 Timber Valley Ave, Richmond Hill, ON L4E 4Z8For SaleMLS ID #N13491572, RE/MAX REALTRON REALTY INC.. TRREB
- C$1,499,0004 bd5 ba-- sqft6 Globemaster Ln, Richmond Hill, ON L4E 1H3For SaleMLS ID #N13646538, REMAX YOUR COMMUNITY REALTY. TRREB
- C$1,349,9994 bd3 ba-- sqft1 Vitlor Dr, Richmond Hill, ON L4E 2Y4For SaleMLS ID #N12776782, EXP REALTY. TRREB
- C$1,220,0004 bd3 ba-- sqft132 Estate Garden Dr, Richmond Hill, ON L4E 3X8For SaleMLS ID #N13634324, ANJIA REALTY. TRREB
- C$1,328,0004 bd3 ba-- sqft77 Sunset Beach Rd, Richmond Hill, ON L4E 3G7For SaleMLS ID #N13575298, AIMHOME REALTY INC.. TRREB
- C$1,198,0005 bd5 ba-- sqft4 Merton St, Richmond Hill, ON L4E 2Z2For SaleMLS ID #N13644728, HOMELIFE LANDMARK REALTY INC.. TRREB
- C$999,0004 bd4 ba-- sqft66 Longwood Ave, Richmond Hill, ON L4E 4A6For SaleMLS ID #N13667604, RE/MAX REALTRON REALTY INC.. TRREB
- C$1,398,0005 bd5 ba-- sqft98 Stoyell Dr, Richmond Hill, ON L4E 0M8For SaleMLS ID #N13623534, HOMELIFE LANDMARK REALTY INC.. TRREB
