Welcome to 2 Kingshill Road! This beautifully updated detached home sits on a generous corner lot in Richmond Hill's Oak Ridges community, offering 4+1 bedrooms, 5 bathrooms and a double garage. The home features a practical layout with spacious living and dining areas, hardwood floors and crown moulding. The oversized kitchen offers granite countertops, a centre island and a breakfast area with access to the backyard. A large family room with a gas fireplace creates a welcoming space to relax and gather. Upstairs, the spacious primary bedroom features a 5-piece ensuite, while a second bedroom has its own 4-piece ensuite-an added convenience for family and guests. The finished basement includes a kitchen, bedroom, full bathroom and recreation area, providing flexible space for extended family or everyday enjoyment. Outside, the private backyard features a deck, covered patio and interlocking, perfect for outdoor dining and summer gatherings. Updates include the roof (2018), air conditioning (2022), range hood (2023) and hot water tank (2024, rental). A spacious, inviting home with room for the whole family!
For sale
C$1,599,000
2 Kingshill Rd, Richmond Hill, ON L4E 4B1
5beds
5baths
Single Family Residence
Built in ----
2,269 Square Feet Lot
$-- Zestimate®
C$--/sqft
C$-- HOA
What's special
Generous corner lotDouble garagePractical layoutHardwood floorsCrown mouldingOversized kitchenGranite countertops
- 27 days
- 19
- 2
Zillow last checked:
Listing updated:
Listed by:
HOMELIFE LANDMARK REALTY INC.
Source: TRREB,MLS®#: N13879508 Originating MLS®#: Toronto Regional Real Estate Board
Facts & features
Interior
Bedrooms & bathrooms
- Bedrooms: 5
- Bathrooms: 5
Primary bedroom
- Description: Primary Bedroom
- Level: Second
- Area: 23.81 Square Meters
- Area source: Other
- Dimensions: 5.21 x 4.57
Bedroom
- Description: Bedroom
- Level: Basement
- Area: 16.29 Square Meters
- Area source: Other
- Dimensions: 4.82 x 3.38
Bedroom 2
- Description: Bedroom 2
- Level: Second
- Area: 13.5 Square Meters
- Area source: Other
- Dimensions: 3.72 x 3.63
Bedroom 3
- Description: Bedroom 3
- Level: Second
- Area: 11.58 Square Meters
- Area source: Other
- Dimensions: 3.71 x 3.12
Bedroom 4
- Description: Bedroom 4
- Level: Second
- Area: 12.14 Square Meters
- Area source: Other
- Dimensions: 3.68 x 3.30
Breakfast
- Description: Breakfast
- Level: Ground
- Area: 13.02 Square Meters
- Area source: Other
- Dimensions: 4.27 x 3.05
Dining room
- Description: Dining Room
- Level: Ground
- Area: 22.48 Square Meters
- Area source: Other
- Dimensions: 6.71 x 3.35
Family room
- Description: Family Room
- Level: Ground
- Area: 17.82 Square Meters
- Area source: Other
- Dimensions: 4.87 x 3.66
Kitchen
- Description: Kitchen
- Level: Ground
- Area: 11.44 Square Meters
- Area source: Other
- Dimensions: 4.27 x 2.68
Kitchen
- Description: Kitchen
- Level: Basement
- Area: 19.63 Square Meters
- Area source: Other
- Dimensions: 5.93 x 3.31
Recreation
- Description: Recreation
- Level: Basement
- Area: 18.41 Square Meters
- Area source: Other
- Dimensions: 5.17 x 3.56
Heating
- Forced Air, Gas
Cooling
- Central Air
Features
- Sauna
- Flooring: Carpet Free
- Basement: Finished
- Has fireplace: Yes
Interior area
- Living area range: 2500-3000 null
Video & virtual tour
Property
Parking
- Total spaces: 6
- Parking features: Private
- Has attached garage: Yes
Features
- Stories: 2
- Pool features: None
Lot
- Size: 2,269 Square Feet
- Features: Irregular Lot, Fenced Yard, Park, Public Transit, School
Details
- Parcel number: 032070727
Construction
Type & style
- Home type: SingleFamily
- Property subtype: Single Family Residence
Materials
- Brick, Stone
- Foundation: Concrete
- Roof: Shingle
Utilities & green energy
- Sewer: Sewer
Community & HOA
Location
- Region: Richmond Hill
Financial & listing details
- Annual tax amount: C$6,726
- Date on market: 10/9/2026
Price history
Price history is unavailable.
Public tax history
Tax history is unavailable.
Climate risks
Neighborhood: The Hill
Nearby schools
GreatSchools rating
No schools nearby
We couldn't find any schools near this home.


Similar homes
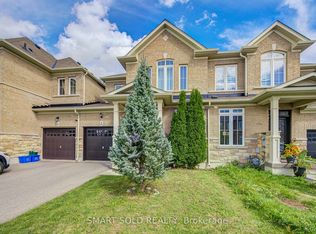
- C$1,550,0004 bd3 ba-- sqft32 Bloomfield Trl, Richmond Hill, ON L4E 2K2For Sale
 MLS ID #N14149392, RE/MAX WEST REALTY INC.. TRREB
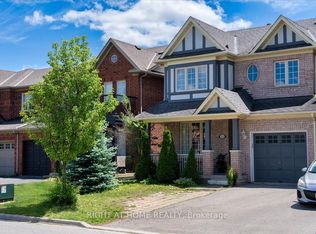
- C$1,499,0004 bd4 ba-- sqft14 Greywacke St, Richmond Hill, ON L4E 1G8For Sale
 MLS ID #N14029946, HOMELIFE LANDMARK REALTY INC.. TRREB
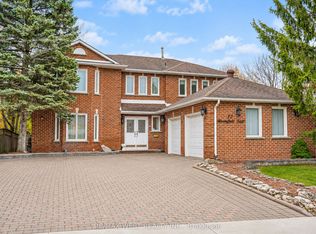
- C$1,750,0005 bd5 ba-- sqft25 Aida Pl, Richmond Hill, ON L4E 1N3For Sale
 MLS ID #N13858038, NORDALE REALTY & ASSOCIATES INC.. TRREB
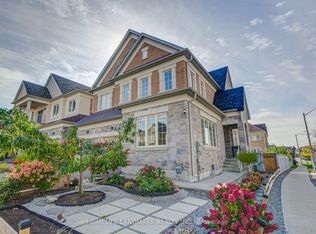
- C$1,938,0005 bd5 ba-- sqft215 Coons Rd, Richmond Hill, ON L4E 4R3For Sale
 MLS ID #N14142592, RE/MAX EXCEL REALTY LTD.. TRREB
