Stunningly fully renovated 4 Bedroom, 4 Bathroom home nested in the highly sought-after Oak Ridges community of Richmond Hill, backing directly onto a ravine and park for exceptional privacy and natural beauty, thoughtfully renovated with premium materials and sophisticated open concept layout, this bright and spacious home offers beautifully redesigned family and living spaces that truly set it apart from other homes on the street. the professionally landscaped front and backyard feature mature gardens, a stunning pergola, and a beautiful private waterfall, creating an exceptional outdoor retreat, stone and rick exterior, upgraded finishes throughout and a fully integrated sprinkler system for both front and rear gardens complete the remarkable property , a rare opportunity to own a truly distinctive home where luxury, privacy nature and thoughtful design come together, close to transit, shopping, school and park
For sale
C$1,588,000
74 Regatta Ave, Richmond Hill, ON L4E 4R1
4beds
4baths
Single Family Residence
Built in ----
4,266 Square Feet Lot
$-- Zestimate®
C$--/sqft
C$-- HOA
What's special
Sophisticated open concept layoutBright and spacious homeMature gardensStunning pergolaBeautiful private waterfallUpgraded finishes throughout
- 15 hours
- 1
- 0
Zillow last checked:
Listing updated:
Listed by:
INTERNATIONAL REALTY FIRM, INC.
Source: TRREB,MLS®#: N13729040 Originating MLS®#: Toronto Regional Real Estate Board
Originating MLS®#: Toronto Regional Real Estate BoardFacts & features
Interior
Bedrooms & bathrooms
- Bedrooms: 4
- Bathrooms: 4
Primary bedroom
- Level: Main
- Dimensions: 5.67 x 5.02
Bedroom 2
- Level: Main
- Dimensions: 4.77 x 4.23
Bedroom 3
- Level: Main
- Dimensions: 4.77 x 3.8
Bedroom 4
- Level: Main
- Dimensions: 3.9 x 3.77
Dining room
- Level: Main
- Dimensions: 5.28 x 3.83
Family room
- Level: Main
- Dimensions: 4.47 x 4.31
Kitchen
- Level: Main
- Dimensions: 5.8 x 3.93
Living room
- Level: Main
- Dimensions: 5.28 x 3.83
Heating
- Forced Air, Gas
Cooling
- Central Air
Features
- Other
- Basement: Unfinished
- Has fireplace: Yes
Interior area
- Living area range: 2500-3000 null
Property
Parking
- Total spaces: 4
- Parking features: Private Double
- Has garage: Yes
Features
- Stories: 2
- Patio & porch: Patio
- Exterior features: Landscape Lighting, Canopy
- Pool features: None
Lot
- Size: 4,266 Square Feet
Details
- Parcel number: 032050293
Construction
Type & style
- Home type: SingleFamily
- Property subtype: Single Family Residence
Materials
- Stone, Brick
- Foundation: Concrete
- Roof: Asphalt Shingle
Utilities & green energy
- Sewer: Sewer
Community & HOA
Location
- Region: Richmond Hill
Financial & listing details
- Annual tax amount: C$7,030
- Date on market: 8/31/2026
Price history
Price history is unavailable.
Public tax history
Tax history is unavailable.
Climate risks
Neighborhood: Bathurst
Nearby schools
GreatSchools rating
No schools nearby
We couldn't find any schools near this home.
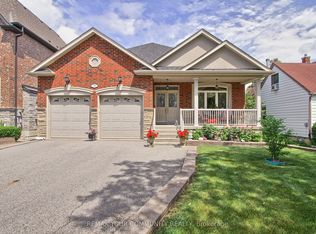
- C$1,399,0003 bd4 ba-- sqft30 Elm Grove Ave, Richmond Hill, ON L4E2T1For Sale
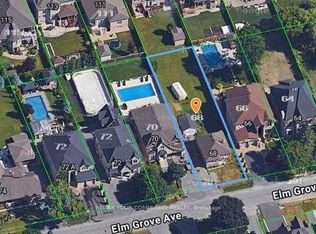
- C$1,568,9003 bd1 ba-- sqft68 Elm Grove Ave, Richmond Hill, ON L4E2W8For Sale
- C$--3 bd1 ba1.5k sqft18 Elm Grove Ave, Richmond Hill, ON L4E2T1Off Market
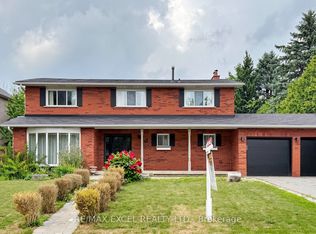
- C$1,599,9996 bd4 ba-- sqft42 Blackforest Dr, Richmond Hill, ON L4E2N6For Sale
Similar homes
- C$1,579,0004 bd5 ba-- sqft315 N Lake Rd, Richmond Hill, ON L4E 3A2For Sale
 MLS ID #N13723778, POWER 7 REALTY. TRREB
 - C$1,399,0003 bd4 ba-- sqft30 Elm Grove Ave, Richmond Hill, ON L4E 2T1For SaleMLS ID #N13722608, REMAX YOUR COMMUNITY REALTY. TRREB
- C$1,599,9996 bd4 ba-- sqft42 Blackforest Dr, Richmond Hill, ON L4E 2N6For SaleMLS ID #N13657490, RE/MAX EXCEL REALTY LTD.. TRREB
- C$1,588,0004 bd4 ba-- sqft22 Queensborough Ct, Richmond Hill, ON L4E 4E4For Sale
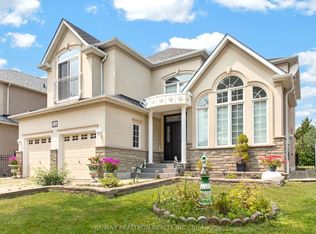 MLS ID #N13621008, RE/MAX REALTRON REALTY INC.. TRREB
