Welcome to your dream home in the heart of desirable Oak Ridges! Impeccably maintained and thoughtfully updated, this residence features a brand-new roof, updated HVAC system, modern appliances, and an upgraded 200-amp electrical panel (EV ready).The upper level boasts a versatile 2nd-floor library-ideal for a private home office, study, or quiet retreat-while the fully finished basement offers exceptional space for an entertainment room, home theater, gym, or guest suite.Situated in a quiet, family-friendly neighborhood, you are within walking distance to local public schools, parks, and public transit, and just minutes from Yonge Street, dining, top golf courses, and all essential amenities.
For sale
C$1,529,000
136 Regatta Ave, Richmond Hill, ON L4E 4R2
6beds
4baths
Single Family Residence
Built in ----
4,757 Square Feet Lot
$-- Zestimate®
C$--/sqft
C$-- HOA
What's special
Brand-new roofUpdated hvac systemModern appliancesFully finished basement
- 1 day |
- 2 |
- 0 |
Zillow last checked:
Listing updated:
Listed by:
Canadian Living Realty Inc.
Source: TRREB,MLS®#: N13672924 Originating MLS®#: Toronto Regional Real Estate Board
Originating MLS®#: Toronto Regional Real Estate BoardFacts & features
Interior
Bedrooms & bathrooms
- Bedrooms: 6
- Bathrooms: 4
Primary bedroom
- Level: Second
- Dimensions: 20.24 x 12.5
Bedroom
- Level: Basement
- Dimensions: 3.05 x 2.9
Bedroom 2
- Level: Second
- Dimensions: 14.01 x 10.76
Bedroom 2
- Level: Basement
- Dimensions: 3.05 x 2.36
Bedroom 3
- Level: Second
- Dimensions: 12.99 x 11.42
Bedroom 4
- Level: Second
- Dimensions: 12.99 x 12.24
Dining room
- Level: Main
- Dimensions: 6.71 x 4
Family room
- Level: Main
- Dimensions: 6.25 x 4
Kitchen
- Level: Main
- Dimensions: 7.62 x 6.4
Living room
- Level: Main
- Dimensions: 6.71 x 4
Recreation
- Level: Basement
- Dimensions: 10.67 x 2.74
Heating
- Forced Air, Gas
Cooling
- Central Air
Appliances
- Included: Built-In Oven, Countertop Range
Features
- Central Vacuum
- Basement: Finished
- Has fireplace: Yes
- Fireplace features: Family Room, Electric
Interior area
- Living area range: 2500-3000 null
Property
Parking
- Total spaces: 4
- Parking features: Available
- Has garage: Yes
Features
- Stories: 2
- Patio & porch: Patio
- Exterior features: Landscaped, Privacy
- Pool features: None
Lot
- Size: 4,757 Square Feet
- Features: Rectangular Lot
Details
- Parcel number: 032050191
Construction
Type & style
- Home type: SingleFamily
- Property subtype: Single Family Residence
Materials
- Brick
- Foundation: Concrete
- Roof: Asphalt Shingle
Utilities & green energy
- Sewer: Sewer
- Water: None
Community & HOA
Community
- Security: Carbon Monoxide Detector(s)
Location
- Region: Richmond Hill
Financial & listing details
- Annual tax amount: C$6,567
- Date on market: 8/13/2026
Price history
Price history is unavailable.
Public tax history
Tax history is unavailable.
Climate risks
Neighborhood: Bathurst
Nearby schools
GreatSchools rating
No schools nearby
We couldn't find any schools near this home.
- C$1,8901 bd1 ba-- sqft228 Coons Rd E, Richmond Hill, ON L4E2W8For Rent

- C$5,3005 bd5 ba-- sqft215 Coons Rd, Richmond Hill, ON L4E4R3For Rent
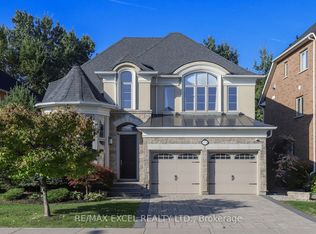
- C$1,568,9003 bd1 ba-- sqft68 Elm Grove Ave, Richmond Hill, ON L4E2W8For Sale
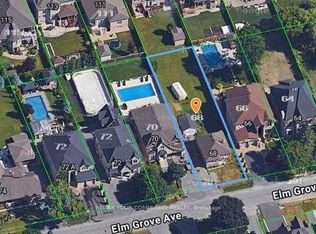
- C$1,545,0003 bd2 ba-- sqft2 Gallacher Ave, Richmond Hill, ON L4E2W9For Sale
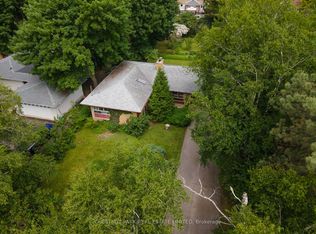
- C$1,599,0004 bd3 ba-- sqft128 Carmela Ave, Richmond Hill, ON L4E2V6For Sale
- C$1,500,0004 bd4 ba-- sqft126 Carmela Ave, Richmond Hill, ON L4E2V6For Sale
- C$1,200,0000.6 acres52A Beaufort Hills Rd, Richmond Hill, ON L4E2N5Lot/Land
- C$1,648,0006 bd3 ba-- sqft8 Gallacher Ave, Richmond Hill, ON L4E2W9For Sale
Similar homes
- C$1,599,9996 bd4 ba-- sqft42 Blackforest Dr, Richmond Hill, ON L4E 2N6For Sale
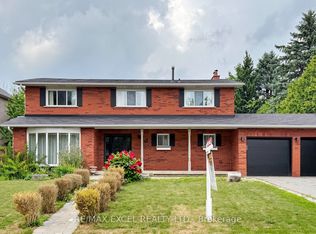 MLS ID #N13657490, RE/MAX EXCEL REALTY LTD.. TRREB
 - C$1,298,0006 bd4 ba-- sqft127 Humberland Dr, Richmond Hill, ON L4E 3Y7For Sale
 MLS ID #N13661282, RIGHT AT HOME REALTY INC.. TRREB
 - C$1,588,0006 bd4 ba-- sqft6 Vitlor Dr, Richmond Hill, ON L4E 3W3For Sale
 MLS ID #N13652870, CENTURY 21 HERITAGE GROUP LTD.. TRREB
 - C$1,378,0004 bd4 ba-- sqft29 Kingshill Rd, Richmond Hill, ON L4E 4B1For Sale
 MLS ID #N13675966, CENTURY 21 HERITAGE GROUP LTD.. TRREB
 - C$1,499,0004 bd5 ba-- sqft6 Globemaster Ln, Richmond Hill, ON L4E 1H3For SaleMLS ID #N13646538, REMAX YOUR COMMUNITY REALTY. TRREB
- C$1,648,0006 bd3 ba-- sqft8 Gallacher Ave, Richmond Hill, ON L4E 2W9For SaleMLS ID #N13159072, RE/MAX REALTRON REALTY INC.. TRREB
- C$1,398,0004 bd4 ba-- sqft6 Homerton Ave, Richmond Hill, ON L4E 0V9For SaleMLS ID #N13675570, REMAX YOUR COMMUNITY REALTY. TRREB
- C$1,545,0003 bd2 ba-- sqft2 Gallacher Ave, Richmond Hill, ON L4E 2W9For SaleMLS ID #N12958776, CHESTNUT PARK REAL ESTATE LIMITED. TRREB
- C$1,500,0004 bd4 ba-- sqft126 Carmela Ave, Richmond Hill, ON L4E 2V6For SaleMLS ID #N13095182, EXP REALTY. TRREB
- C$1,568,9003 bd1 ba-- sqft68 Elm Grove Ave, Richmond Hill, ON L4E 2W8For SaleMLS ID #N13558562, REMAX YOUR COMMUNITY REALTY. TRREB
- C$1,400,0005 bd2 ba-- sqft4 Wendy Way, Richmond Hill, ON L4E 2V6For SaleMLS ID #N13553980, RIGHT AT HOME REALTY INC.. TRREB
- C$1,488,0005 bd4 ba-- sqft166 Worthington Ave, Richmond Hill, ON L4E 4N7For SaleMLS ID #N13607860, SUPERSTARS REALTY LTD.. TRREB
- C$1,488,8003 bd4 ba-- sqft30 Elm Grove Ave, Richmond Hill, ON L4E 2T1For SaleMLS ID #N13465950, REMAX YOUR COMMUNITY REALTY. TRREB
- C$1,299,8005 bd4 ba-- sqft134 Humberland Dr, Richmond Hill, ON L4E 3Y7For SaleMLS ID #N13632514, RE/MAX REALTRON REALTY INC.. TRREB
- C$1,299,0005 bd4 ba-- sqft12 Cozens Dr, Richmond Hill, ON L4E 4W3For SaleMLS ID #N13655418, RE/MAX REALTRON REALTY INC.. TRREB
- C$1,599,0004 bd3 ba-- sqft128 Carmela Ave, Richmond Hill, ON L4E 2V6For SaleMLS ID #N13105580, SUTTON GROUP OLD MILL REALTY INC.. TRREB
- C$1,365,0003 bd5 ba-- sqft42 Globemaster Ln, Richmond Hill, ON L4E 1H4For SaleMLS ID #N13647904, REMAX YOUR COMMUNITY REALTY. TRREB
- C$1,998,0006 bd4 ba-- sqft8 Beaufort Hills Rd, Richmond Hill, ON L4E 2N5For SaleMLS ID #N13623238, SUTTON GROUP-ADMIRAL REALTY INC.. TRREB
- C$1,649,9004 bd4 ba-- sqft22 Queensborough Ct, Richmond Hill, ON L4E 4E4For SaleMLS ID #N13621008, RE/MAX REALTRON REALTY INC.. TRREB
- C$1,799,0005 bd3 ba-- sqft20 Blackforest Dr, Richmond Hill, ON L4E 2P5For SaleMLS ID #N13571420, NU STREAM REALTY (TORONTO) INC.. TRREB
