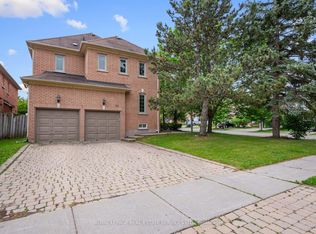
Welcome to 128 Carmela a spacious and updated raised Bungalow on a quiet court location. This home is much larger than it appears ! The Great Room features hardwood floors and cozy gas fireplace 12 foot ceilings and a walk out to the deck and backyard. Plenty of windows add to the bright open feeling. The kitchen was recently updated with Quartz countertops, Stainless Steel appliances and new pendant lighting. The layout features a centre island with breakfast bar and pennisula servery adjacent to the formal dining room. What a great space to host family and friends! The Dining room has a beautiful bay type window and space for a large table and sideboard. Crown moldings, pot lights and neutrals colours. California shutters throughout the main living area. The Primary bedroom features double door entry, hardwood floors, crown mouldings a 4 piece ensuite bath and walk in closet. The ensuite features a large soaker tub, glass shower, granite countertops, heated floors and custom tilework. The 2nd bedroom has a semi ensuite bath, hardwood floors and 9 foot ceilings. Bedroom 3 features french doors, and Hardwood floors, this would also make a great office or den. The Main floor laundry is very handy, with newer washer and dryer, built in cabinets and access door to the garage. A side oak staircase leads to the ample basement space! There is a 4th bedroom with built in Murphy Bed, a full bath and large finished rec room. Above grade windows bring in plenty of light. Multiple storage areas and so much potential for more bedrooms, a 2nd kitchen, home theatre, craft room... the choice is yours! Enjoy this summer in the beautifully landscaped private yard with Garden shed. Double car garage and 4 parking spots on the driveway. Don't miss out on this beautiful home! ** PUBLIC OPEN HOUSE SUNDAY JULY 12TH 2PM - 4PM **
For sale
C$1,599,000
128 Carmela Ave, Richmond Hill, ON L4E 2V6
4beds
3baths
Single Family Residence
Built in ----
9,223 Square Feet Lot
$-- Zestimate®
C$--/sqft
C$-- HOA
What's special
Quiet court locationCozy gas fireplaceStainless steel appliancesNew pendant lightingCrown moldingsPot lightsWalk in closet
- 110 days |
- 0 |
- 0 |
Zillow last checked:
Listing updated:
Listed by:
SUTTON GROUP OLD MILL REALTY INC.
Source: TRREB,MLS®#: N13105580 Originating MLS®#: Toronto Regional Real Estate Board
Originating MLS®#: Toronto Regional Real Estate BoardFacts & features
Interior
Bedrooms & bathrooms
- Bedrooms: 4
- Bathrooms: 3
Primary bedroom
- Level: Main
- Dimensions: 5.73 x 4.14
Bedroom 2
- Level: Main
- Dimensions: 3.68 x 3.64
Bedroom 3
- Level: Main
- Dimensions: 3.64 x 3.4
Bedroom 4
- Level: Lower
- Dimensions: 5.98 x 4.39
Dining room
- Level: Main
- Dimensions: 5.05 x 3.45
Game room
- Level: Lower
- Dimensions: 4.06 x 4.08
Great room
- Level: Main
- Dimensions: 6.76 x 6.09
Kitchen
- Level: Main
- Dimensions: 5.08 x 3.55
Laundry
- Level: Lower
- Dimensions: 4.57 x 1.74
Other
- Level: Lower
- Dimensions: 7.13 x 5.54
Recreation
- Level: Lower
- Dimensions: 5.88 x 2.97
Heating
- Forced Air, Gas
Cooling
- Central Air
Appliances
- Included: Water Heater Owned
Features
- Central Vacuum, Primary Bedroom - Main Floor, Storage
- Flooring: Carpet Free
- Basement: Partially Finished
- Has fireplace: Yes
- Fireplace features: Natural Gas
Interior area
- Living area range: 2000-2500 null
Video & virtual tour
Property
Parking
- Total spaces: 4
- Parking features: Garage Door Opener
- Has garage: Yes
Features
- Patio & porch: Deck, Porch
- Exterior features: Landscaped
- Pool features: None
- Has view: Yes
- View description: Garden
Lot
- Size: 9,223 Square Feet
- Features: Cul de Sac/Dead End, Fenced Yard, Level, Place Of Worship, Public Transit, School
- Topography: Level
Details
- Additional structures: Garden Shed
- Parcel number: 031990143
Construction
Type & style
- Home type: SingleFamily
- Architectural style: Bungalow-Raised
- Property subtype: Single Family Residence
Materials
- Brick, Stone
- Foundation: Concrete
- Roof: Asphalt Shingle
Utilities & green energy
- Sewer: Sewer
Community & HOA
Community
- Security: Smoke Detector(s)
Location
- Region: Richmond Hill
Financial & listing details
- Annual tax amount: C$7,943
- Date on market: 5/8/2026
Price history
Price history is unavailable.
Public tax history
Tax history is unavailable.
Climate risks
Neighborhood: Bathurst
Nearby schools
GreatSchools rating
No schools nearby
We couldn't find any schools near this home.
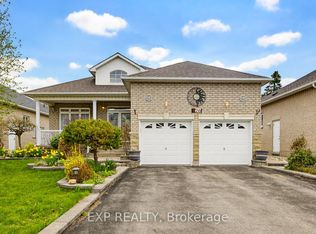
- C$1,500,0004 bd4 ba-- sqft126 Carmela Ave, Richmond Hill, ON L4E2V6For Sale
- C$4,498,0005 bd5 ba-- sqft48 Maple Grove Ave N, Richmond Hill, ON L4E2V5New Construction

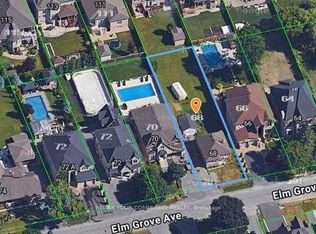
- C$1,568,9003 bd1 ba-- sqft68 Elm Grove Ave, Richmond Hill, ON L4E2W8For Sale
- C$1,8901 bd1 ba-- sqft228 Coons Rd E, Richmond Hill, ON L4E2W8For Rent

- C$1,545,0003 bd2 ba-- sqft2 Gallacher Ave, Richmond Hill, ON L4E2W9For Sale
- C$1,400,0005 bd2 ba-- sqft4 Wendy Way, Richmond Hill, ON L4E2V6For Sale
- C$4,180,0005 bd6 ba-- sqft68 Maple Grove Ave, Richmond Hill, ON L4E2X2For Sale
- C$1,529,0006 bd4 ba-- sqft136 Regatta Ave, Richmond Hill, ON L4E4R2For Sale
Similar homes
- C$1,699,0005 bd3 ba-- sqft110 Wood Ln, Richmond Hill, ON L4C 4W1For Sale
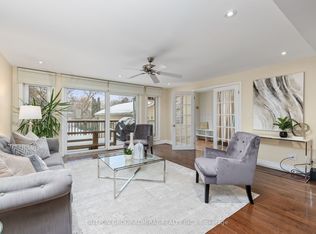 MLS ID #N13560150, SUTTON GROUP-ADMIRAL REALTY INC.. TRREB
 - C$1,538,0005 bd4 ba-- sqft6 Creekview Ave, Richmond Hill, ON L4C 9X1For Sale
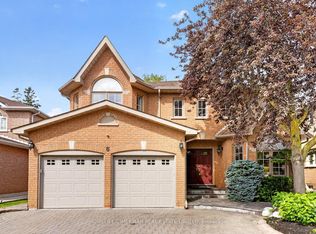 MLS ID #N13622108, HOMELIFE/CIMERMAN REAL ESTATE LIMITED. TRREB
 - C$1,599,0005 bd5 ba-- sqft376 Keith Ave, Newmarket, ON L3X 1T5For Sale
 MLS ID #N13644060, KELLER WILLIAMS REALTY CENTRES. TRREB
 - C$1,499,0004 bd3 ba-- sqft63 Deerglen Ter, Aurora, ON L4G 6Y2For Sale
 MLS ID #N13528700, ROYAL LEPAGE REAL ESTATE SERVICES LTD.. TRREB
 - C$1,478,0004 bd4 ba-- sqft3 Castlehill Rd, Vaughan, ON L6A 1P3For SaleMLS ID #N13702632, RE/MAX NOBLECORP REAL ESTATE. TRREB
- C$1,849,0004 bd3 ba-- sqft56 Machell Ave, Aurora, ON L4G 2R7For SaleMLS ID #N13540588, Century 21 New Concept Simple Realty. TRREB
- C$1,599,0004 bd4 ba-- sqft19 Mandolin Ct, Vaughan, ON L4L 8T9For SaleMLS ID #N13683364, YOUR HOME SOLD GUARANTEED REALTY INTERCITY PLUS INC.. TRREB
- C$1,899,8004 bd3 ba-- sqft80 Findlay Ave, King, ON L7B 1E1For SaleMLS ID #N13564954, CENTURY 21 HERITAGE GROUP LTD.. TRREB
- C$1,199,0004 bd3 ba-- sqft310 Chambers Cres, Newmarket, ON L3X 1T2For SaleMLS ID #N13706642, CENTURY 21 HERITAGE GROUP LTD.. TRREB
- C$1,648,0004 bd3 ba-- sqft245 Cam Fella Blvd, Whitchurch Stouffville, ON L4A 7J5For SaleMLS ID #N13512666, RE/MAX ALL-STARS REALTY INC.. TRREB
- C$1,649,0004 bd5 ba-- sqft10 Wilton Trl, Aurora, ON L4G 7S9For SaleMLS ID #N13639464, FARIS TEAM REAL ESTATE. TRREB
- C$1,599,0005 bd4 ba-- sqft52 Janesville Rd, Vaughan, ON L4J 6Z8For SaleMLS ID #N13426858, HOME STANDARDS BRICKSTONE REALTY. TRREB
- C$1,599,9005 bd4 ba-- sqft19 Jessica Gdns, Vaughan, ON L4J 3G1For SaleMLS ID #N13607988, SUTTON GROUP-ADMIRAL REALTY INC.. TRREB
- C$1,600,0005 bd4 ba-- sqft25 Waltham Dr, Toronto, ON M9V 1S6For SaleMLS ID #W13480876, RE/MAX PROFESSIONALS INC.. TRREB
- C$1,898,9005 bd4 ba-- sqft425 Easy St, Richmond Hill, ON L4C 3Z5For SaleMLS ID #N13485732, REMAX YOUR COMMUNITY REALTY. TRREB
- C$1,428,8004 bd4 ba-- sqft27 Pine Hollow Cres, Vaughan, ON L6A 2L6For SaleMLS ID #N13543850, SUTTON GROUP-ADMIRAL REALTY INC.. TRREB
- C$1,949,9005 bd4 ba-- sqft47 El Dorado St, Richmond Hill, ON L4C 0G8For SaleMLS ID #N13215244, RE/MAX REALTRON REALTY INC.. TRREB
- C$1,598,0004 bd5 ba-- sqft168 Valentina Dr, Markham, ON L3R 4R8For SaleMLS ID #N13439330, CENTURY 21 LEADING EDGE REALTY INC.. TRREB
- C$1,259,9005 bd4 ba-- sqft169 Delayne Dr, Aurora, ON L4G 5B7For SaleMLS ID #N13533686, CENTURY 21 HERITAGE GROUP LTD.. TRREB
- C$1,498,0006 bd5 ba-- sqft17 Lady Lynn Cres, Richmond Hill, ON L4B 3V4For SaleMLS ID #N13447270, KELLER WILLIAMS REFERRED URBAN REALTY. TRREB
