Experience Extraordinary Living In This Custom Built Estate, Surrounded By Lush, Mature Landscaping And Unparalleled Curb Appeal, This Cornel Lot 5-Car Garage Residence Offers 7000+ Sq. Ft. Living Space With Exceptional Finishes And Custom Details Throughout. The Grand Foyer Features Soaring Ceilings And Sets A Refined Tone For The Entire Residence, Exemplifying Timeless Artistry And Superior Craftsmanship. The Home Features 4+1 Spacious Bedrooms And 6 Indulgent Bathrooms, Each Appointed With Premium Finishes. Gourmet Kitchen With Centre Island & Walk-In Pantry. Basement Features Heated Flooring With Custom Glass-Enclosed Wine Cellar With Oak Millwork & Tasting Area, Spacious Recreation Room With Billiards Table & Lounge Space, Full Bar, And A Private Home Theatre Delivers An Immersive Entertainment Experience. Retreat To The Resort-Style Backyard Oasis, Complete With A Remarkable Loggia, A Sparkling 16x32 Ft Saltwater Pool With Waterfalls, Rejuvenating Hot Tub, And Two Cabanas -One Offering A Full Washroom And Change Room, The Other With A Kitchenette For Seamless Outdoor Living. Seize The Opportunity To Own This Magnificent Estate Magnificent Estate.
For sale
C$4,180,000
68 Maple Grove Ave, Richmond Hill, ON L4E 2X2
5beds
6baths
Single Family Residence
Built in ----
0.37 Acres Lot
$-- Zestimate®
C$--/sqft
C$-- HOA
What's special
- 54 days |
- 34 |
- 2 |
Zillow last checked:
Listing updated:
Listed by:
RE/MAX PARTNERS REALTY INC.
Source: TRREB,MLS®#: N13219604 Originating MLS®#: Toronto Regional Real Estate Board
Originating MLS®#: Toronto Regional Real Estate BoardFacts & features
Interior
Bedrooms & bathrooms
- Bedrooms: 5
- Bathrooms: 6
Primary bedroom
- Description: Primary Bedroom
- Level: Second
- Area: 45.86 Square Meters
- Area source: Other
- Dimensions: 7.92 x 5.79
Bedroom 2
- Description: Bedroom 2
- Level: Second
- Area: 19.51 Square Meters
- Area source: Other
- Dimensions: 4.27 x 4.57
Bedroom 3
- Description: Bedroom 3
- Level: Second
- Area: 19.51 Square Meters
- Area source: Other
- Dimensions: 4.57 x 4.27
Bedroom 4
- Description: Bedroom 4
- Level: Second
- Area: 16.87 Square Meters
- Area source: Other
- Dimensions: 4.27 x 3.95
Breakfast
- Description: Breakfast
- Level: Main
- Area: 22.93 Square Meters
- Area source: Other
- Dimensions: 5.79 x 3.96
Dining room
- Description: Dining Room
- Level: Main
- Area: 19.98 Square Meters
- Area source: Other
- Dimensions: 4.27 x 4.68
Exercise room
- Description: Exercise Room
- Level: Basement
- Area: 0 Square Meters
- Area source: Other
- Dimensions: 0 x 0
Game room
- Description: Game Room
- Level: Basement
- Area: 0 Square Meters
- Area source: Other
- Dimensions: 0 x 0
Great room
- Description: Great Room
- Level: Main
- Area: 37.21 Square Meters
- Area source: Other
- Dimensions: 6.10 x 6.10
Kitchen
- Description: Kitchen
- Level: Main
- Area: 19.32 Square Meters
- Area source: Other
- Dimensions: 4.88 x 3.96
Library
- Description: Library
- Level: Main
- Area: 18.1 Square Meters
- Area source: Other
- Dimensions: 4.57 x 3.96
Media room
- Description: Media Room
- Level: Basement
- Area: 0 Square Meters
- Area source: Other
- Dimensions: 0 x 0
Heating
- Forced Air, Gas
Cooling
- Central Air
Features
- Central Vacuum
- Basement: Finished,Separate Entrance
- Has fireplace: Yes
Interior area
- Living area range: 3500-5000 null
Property
Parking
- Total spaces: 13
- Parking features: Garage - Attached
- Has attached garage: Yes
Features
- Stories: 2
- Has private pool: Yes
- Pool features: In Ground
Lot
- Size: 0.37 Acres
Details
- Parcel number: 032060655
Construction
Type & style
- Home type: SingleFamily
- Property subtype: Single Family Residence
Materials
- Brick, Stone
- Foundation: Concrete
- Roof: Asphalt Shingle
Utilities & green energy
- Sewer: Sewer
Community & HOA
Location
- Region: Richmond Hill
Financial & listing details
- Annual tax amount: C$18,000
- Date on market: 6/1/2026
RE/MAX PARTNERS REALTY INC.
RE/MAX PARTNERS REALTY INC.
By pressing Contact Agent, you agree that the real estate professional identified above may call/text you about your search, which may involve use of automated means and pre-recorded/artificial voices. You don't need to consent as a condition of buying any property, goods, or services. Message/data rates may apply. You also agree to our Terms of Use. Zillow does not endorse any real estate professionals. We may share information about your recent and future site activity with your agent to help them understand what you're looking for in a home.
Price history
Price history is unavailable.
Public tax history
Tax history is unavailable.
Climate risks
Neighborhood: Bathurst
Nearby schools
GreatSchools rating
No schools nearby
We couldn't find any schools near this home.
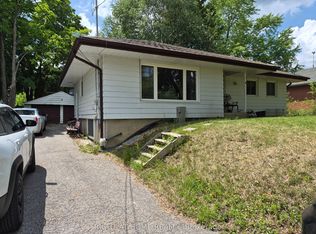
- C$1,400,0005 bd2 ba-- sqft4 Wendy Way, Richmond Hill, ON L4E2V6For Sale
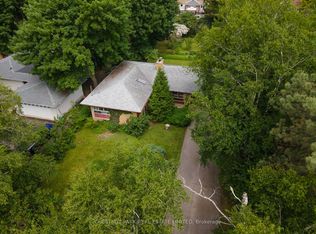
- C$1,545,0003 bd2 ba-- sqft2 Gallacher Ave, Richmond Hill, ON L4E2W9For Sale
- C$1,648,0006 bd3 ba-- sqft8 Gallacher Ave, Richmond Hill, ON L4E2W9For Sale

- C$3,390,0006 bd6 ba-- sqft2 Poplar Dr, Richmond Hill, ON L4E2W5For Sale

- C$1,498,8883 bd4 ba-- sqft6 Penny Pl, Richmond Hill, ON L4E2W4For Sale
- C$1,675,0004 bd3 ba-- sqft128 Carmela Ave, Richmond Hill, ON L4E2V6For Sale
- C$1,500,0004 bd4 ba-- sqft126 Carmela Ave, Richmond Hill, ON L4E2V6For Sale
- C$1,350-- bd1 ba-- sqft20 Gallacher Ave UNIT A, Richmond Hill, ON L4E2Y2For Rent
Similar homes
- C$3,390,0006 bd6 ba-- sqft2 Poplar Dr, Richmond Hill, ON L4E 2W5For SaleMLS ID #N12900412, RE/MAX ULTIMATE REALTY INC.. TRREB
- C$4,500,0004 bd5 ba-- sqft727 Sunset Beach Rd, Richmond Hill, ON L4E 3G2For Sale
 MLS ID #N13517040, MASTER`S TRUST REALTY INC.. TRREB
 - C$3,750,0005 bd5 ba-- sqft34 May Ave, Richmond Hill, ON L4C 3S6For Sale
 MLS ID #N13583718, RE/MAX HALLMARK REALTY LTD.. TRREB
 - C$3,949,0005 bd7 ba-- sqft80 Carmichael Cres, King, ON L7B 1B5For Sale
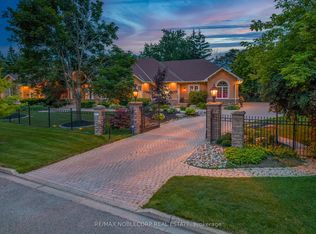 MLS ID #N13533382, RE/MAX NOBLECORP REAL ESTATE. TRREB
 - C$3,999,9996 bd7 ba-- sqft106 Teefy Ave, Richmond Hill, ON L4C 8C6For SaleMLS ID #N13003356, REAL BROKER ONTARIO LTD.. TRREB
- C$4,160,0004 bd7 ba-- sqft12 Alm Ct, Aurora, ON L4G 6W8For SaleMLS ID #N13546970, BAY STREET INTEGRITY REALTY INC.. TRREB
- C$2,798,0006 bd6 ba-- sqft65 Sunset Beach Rd, Richmond Hill, ON L4E 3G7For SaleMLS ID #N13551540, BAY STREET INTEGRITY REALTY INC.. TRREB
- C$4,638,0005 bd7 ba-- sqft74 Yongehurst Rd, Richmond Hill, ON L4C 3T2For SaleMLS ID #N13232420, RE/MAX REALTRON REALTY INC.. TRREB
- C$3,998,8006 bd7 ba-- sqft65 Kingswood Dr, King, ON L7B 1K8For SaleMLS ID #N13495606, SAM MCDADI REAL ESTATE INC.. TRREB
- C$4,980,0005 bd9 ba-- sqft9 Highland Ct, Aurora, ON L4G 2S9For SaleMLS ID #N13480386, BAY STREET INTEGRITY REALTY INC.. TRREB
- C$3,499,0006 bd7 ba-- sqft132 Pemberton Rd, Richmond Hill, ON L4C 3T7For SaleMLS ID #N13135110, RE/MAX REALTRON REALTY INC.. TRREB
- C$3,480,0006 bd6 ba-- sqft292 Lady Valentina Ave, Vaughan, ON L6A 4T2For SaleMLS ID #N13412682, IQI GLOBAL REAL ESTATE. TRREB
- C$3,499,0006 bd7 ba-- sqft62 Langdon Dr, King, ON L7B 0M1For SaleMLS ID #N13211074, CENTURY 21 RED STAR REALTY INC.. TRREB
- C$2,999,9997 bd7 ba-- sqft374 Elmwood Ave, Richmond Hill, ON L4C 1M1For SaleMLS ID #N13597566, RE/MAX REALTRON REALTY INC.. TRREB
- C$3,650,0004 bd5 ba-- sqft126 Hillview Rd, Aurora, ON L4G 2M5For SaleMLS ID #N12946294, RE/MAX ALL-STARS REALTY INC.. TRREB
- C$4,700,0005 bd6 ba-- sqft3957 Bethesda Rd, Whitchurch Stouffville, ON L4A 3Z6For SaleMLS ID #N13436114, HOMELIFE BROADWAY REALTY INC.. TRREB
- C$4,195,0005 bd5 ba-- sqft462 Fairlawn Ave, Toronto, ON M5M 1V1For SaleMLS ID #C13581568, RE/MAX REALTRON REALTY INC.. TRREB
- C$4,492,0004 bd4 ba-- sqft28 A Glenbourne Park Dr, Markham, ON L6C 1H4For SaleMLS ID #N13526458, RE/MAX REALTRON LUCKY PENNY HOMES REALTY. TRREB
- C$3,888,8806 bd7 ba-- sqft17 Westwood Ln, Richmond Hill, ON L4C 6X4For SaleMLS ID #N12183460, SUPERSTARS REALTY LTD.. TRREB
- C$4,500,0005 bd5 ba-- sqft65 Thornbank Rd, Vaughan, ON L4J 2A1For SaleMLS ID #N12981646, RE/MAX REALTRON BARRY COHEN HOMES INC.. TRREB
