POWER OF SALE OPPORTUNITY! Set in the sought after Oak Ridges community, this custom built luxury residence offers approximately 5,296 sq ft of above grade living space, thoughtfully designed for buyers who value craftsmanship and refined detail throughout. A grand 22 ft foyer welcomes you home, topped by a skylight that fills the entryway with natural light. Wainscoting, waffle ceilings, and pot lighting extend that architectural polish across the main floor. A private main floor office, finished in oak panelling with a large window, offers a quiet space to work from home. The combined living and dining room sets an elegant tone for entertaining, accented by wall sconces and an electric fireplace. The home flows into a chef inspired kitchen featuring a large centre island, dual sinks, quartz countertops, high end built in appliances, and generous cabinetry. The kitchen opens into a sunlit family room with soaring 22 ft ceilings, built in shelving, and a fireplace, ideal for everyday living and hosting guests, with an elevator providing access to every level. Upstairs, four spacious bedrooms each offer a private ensuite. The primary suite is a true retreat, with a custom walk in closet, accent panel wall, gas fireplace, private enclosed balcony, and a spa inspired 7 piece ensuite with heated floors. Second floor laundry adds convenience. The finished lower level offers a second kitchen, wet bar, wine cellar, fireplace, custom built ins, integrated speakers, a gym area, additional bedroom, cold room, and 3 piece bath, well suited for extended family or entertaining. Outside, a walkout deck with a gas BBQ line overlooks a private, resort style backyard, complete with an inground pool set against a mature, tree lined ravine, a true sanctuary for indoor outdoor living. A rare opportunity to own an extraordinary home in one of Richmond Hill's most prestigious communities.
For sale
C$3,390,000
2 Poplar Dr, Richmond Hill, ON L4E 2W5
6beds
6baths
Single Family Residence
Built in ----
0.34 Acres Lot
$-- Zestimate®
C$--/sqft
C$-- HOA
What's special
- 10 days |
- 16 |
- 1 |
Zillow last checked:
Listing updated:
Listed by:
LPT REALTY
Source: TRREB,MLS®#: N13628186 Originating MLS®#: Toronto Regional Real Estate Board
Originating MLS®#: Toronto Regional Real Estate BoardFacts & features
Interior
Bedrooms & bathrooms
- Bedrooms: 6
- Bathrooms: 6
Primary bedroom
- Level: Second
- Dimensions: 4.92 x 5.63
Bedroom
- Level: Lower
- Dimensions: 3.22 x 3.07
Bedroom 2
- Level: Second
- Dimensions: 4.76 x 4.25
Bedroom 3
- Level: Second
- Dimensions: 3.72 x 4.25
Bedroom 4
- Level: Second
- Dimensions: 4.63 x 4.47
Dining room
- Level: Main
- Dimensions: 9.96 x 5.3
Exercise room
- Level: Lower
- Dimensions: 6.93 x 5.24
Family room
- Level: Main
- Dimensions: 6.02 x 8.64
Kitchen
- Level: Lower
- Dimensions: 5.13 x 5.64
Kitchen
- Level: Main
- Dimensions: 5.11 x 5.61
Living room
- Level: Main
- Dimensions: 9.96 x 5.3
Office
- Level: Main
- Dimensions: 4.1 x 3.61
Recreation
- Level: Lower
- Dimensions: 6.53 x 8.27
Heating
- Forced Air, Gas
Cooling
- Central Air
Features
- Central Vacuum
- Flooring: Carpet Free
- Basement: Finished with Walk-Out,Separate Entrance
- Has fireplace: Yes
- Fireplace features: Electric, Natural Gas
Interior area
- Living area range: 5000 + null
Property
Parking
- Total spaces: 8
- Parking features: Private, Tandem
- Has garage: Yes
Features
- Stories: 2
- Has private pool: Yes
- Pool features: In Ground
Lot
- Size: 0.34 Acres
- Features: Rectangular Lot
Details
- Parcel number: 032060687
Construction
Type & style
- Home type: SingleFamily
- Property subtype: Single Family Residence
Materials
- Brick, Stone
- Foundation: Concrete
- Roof: Shingle
Utilities & green energy
- Sewer: Sewer
Community & HOA
Location
- Region: Richmond Hill
Financial & listing details
- Annual tax amount: C$17,542
- Date on market: 8/1/2026
Price history
Price history is unavailable.
Public tax history
Tax history is unavailable.
Climate risks
Neighborhood: Bathurst
Nearby schools
GreatSchools rating
No schools nearby
We couldn't find any schools near this home.
- C$1,498,8883 bd4 ba-- sqft6 Penny Pl, Richmond Hill, ON L4E2W4For Sale

- C$1,499,0004 bd5 ba-- sqft6 Globemaster Ln, Richmond Hill, ON L4E1H3For Sale

- C$1,400,0005 bd2 ba-- sqft4 Wendy Way, Richmond Hill, ON L4E2V6For Sale
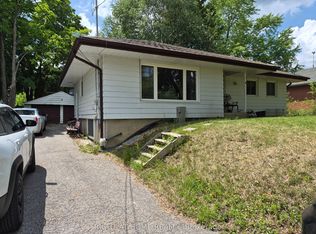
- C$1,000,0003 bd4 ba-- sqft31 Globemaster Ln, Richmond Hill, ON L4E2W3For Sale

- C$1,365,0003 bd5 ba-- sqft42 Globemaster Ln, Richmond Hill, ON L4E1H4For Sale
- C$3,6503 bd5 ba-- sqft26 Banshee Ln, Richmond Hill, ON L4E2W3For Rent
- C$4,180,0005 bd6 ba-- sqft68 Maple Grove Ave, Richmond Hill, ON L4E2X2For Sale
- C$1,299,0003 bd5 ba-- sqft14A McCachen St, Richmond Hill, ON L4E2X5New Construction
Similar homes
- C$4,180,0005 bd6 ba-- sqft68 Maple Grove Ave, Richmond Hill, ON L4E 2X2For Sale
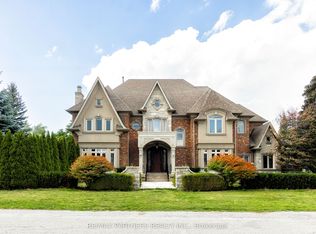 MLS ID #N13219604, RE/MAX PARTNERS REALTY INC.. TRREB
 - C$2,798,0006 bd6 ba-- sqft65 Sunset Beach Rd, Richmond Hill, ON L4E 3G7For Sale
 MLS ID #N13551540, BAY STREET INTEGRITY REALTY INC.. TRREB
 - C$3,499,0006 bd7 ba-- sqft132 Pemberton Rd, Richmond Hill, ON L4C 3T7For Sale
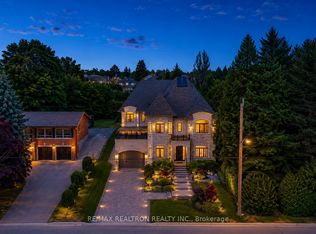 MLS ID #N13135110, RE/MAX REALTRON REALTY INC.. TRREB
 - C$3,480,0006 bd6 ba-- sqft292 Lady Valentina Ave, Vaughan, ON L6A 4T2For Sale
 MLS ID #N13412682, IQI GLOBAL REAL ESTATE. TRREB
 - C$3,499,0006 bd7 ba-- sqft62 Langdon Dr, King, ON L7B 0M1For SaleMLS ID #N13211074, CENTURY 21 RED STAR REALTY INC.. TRREB
- C$2,660,0005 bd6 ba-- sqft10 Stancroft Dr, Richmond Hill, ON L4C 4N1New ConstructionMLS ID #N13627906, HOMELIFE NEW WORLD REALTY INC.. TRREB
- C$4,950,0005 bd7 ba-- sqft173 Lakeland Cres, Richmond Hill, ON L4E 3A4For SaleMLS ID #N13607200, RE/MAX REALTRON REALTY INC.. TRREB
- C$3,750,0005 bd5 ba-- sqft34 May Ave, Richmond Hill, ON L4C 3S6For SaleMLS ID #N13583718, RE/MAX HALLMARK REALTY LTD.. TRREB
- C$3,350,0006 bd6 ba-- sqft274 Greenfield Ave, Toronto, ON M2N 3E5For SaleMLS ID #C13640106, RE/MAX REALTRON BIJAN BARATI REAL ESTATE. TRREB
- C$2,999,0006 bd5 ba-- sqft30 Tiburon Trl, Vaughan, ON L4H 3X3For SaleMLS ID #N13651120, THE GUARDIAN HOME REALTY INC.. TRREB
- C$2,999,0006 bd6 ba-- sqft5 Lloydminster Cres, Toronto, ON M2M 2R9For SaleMLS ID #C13654128, RE/MAX REALTRON REALTY INC.. TRREB
- C$3,198,0005 bd7 ba-- sqft261 Patricia Ave, Toronto, ON M2M 1J7For SaleMLS ID #C13642100, RE/MAX REALTRON REALTY INC.. TRREB
- C$3,388,0005 bd5 ba-- sqft267 Empress Ave, Toronto, ON M2N 3V2For SaleMLS ID #C13597588, HARVEY KALLES REAL ESTATE LTD.. TRREB
- C$3,850,0005 bd7 ba-- sqft4 Community Cir, Toronto, ON M2R 1W5For SaleMLS ID #C13638164, KELLER WILLIAMS REFERRED URBAN REALTY. TRREB
- C$2,488,0006 bd5 ba-- sqft42 Oatlands Cres, Richmond Hill, ON L4C 9P2For SaleMLS ID #N13549136, REMAX YOUR COMMUNITY REALTY. TRREB
- C$2,998,0004 bd5 ba-- sqft103 Duncan Rd, Richmond Hill, ON L4C 6J4For SaleMLS ID #N13079034, RE/MAX REALTRON REALTY INC.. TRREB
- C$2,648,0007 bd7 ba-- sqft208 Holmes Ave, Toronto, ON M2N 4N1For SaleMLS ID #C13664950, HOMELIFE/BAYVIEW REALTY INC.. TRREB
- C$4,980,0005 bd9 ba-- sqft9 Highland Ct, Aurora, ON L4G 2S9For SaleMLS ID #N13480386, BAY STREET INTEGRITY REALTY INC.. TRREB
- C$2,888,0005 bd5 ba-- sqft126 Parkview Ave, Toronto, ON M2N 3Y5For SaleMLS ID #C13655042, JOYNET REALTY INC.. TRREB
- C$2,880,0006 bd7 ba-- sqft76 Bevdale Rd, Toronto, ON M2R 1L7For SaleMLS ID #C13628568, SUPERSTARS REALTY LTD.. TRREB
