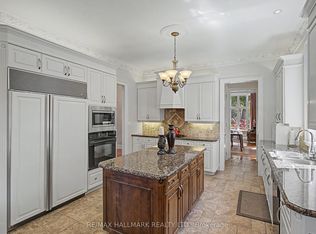
An extraordinary custom-built bungalow set on one of Richmond Hill's most prestigious streets, just moments from Bayview & 16th. Showcasing timeless architecture and superior craftsmanship, this residence is defined by its striking all-stone exterior and refined finishes throughout.Inside, soaring ceilings enhance the bright, open feel of the home, complementing expansive principal rooms designed for both elegant entertaining and comfortable everyday living. A grand foyer leads to sophisticated living and dining areas featuring oversized windows, detailed millwork, crown moulding, and a fireplace with tray ceiling detail.The gourmet kitchen offers a large centre island, premium built-in appliances, and custom cabinetry, seamlessly connecting to the breakfast area and inviting family room with a gas fireplace.The primary suite provides a luxurious retreat with a double-sided fireplace, his-and-hers walk-in closets, and a spa-inspired 5-piece ensuite complete with heated floors, Jacuzzi tub, and a private sitting area.The fully finished basement reflects a significant investment, featuring a designer bar, wine cellar, custom lounge, private gym, steam room, spacious laundry room, and ample storage-ideal for entertaining and relaxation.Outdoors, professionally designed stone landscaping complements the home's all-stone exterior, creating a cohesive and upscale setting. The backyard oasis includes a custom cabana with a 3-piece bath, bar, wine fridge, dishwasher, and fireplace-perfect for hosting or unwinding in privacy.Ideally located near top-rated schools, shopping, dining, GO Transit, and Highways 404 & 407.
For sale
C$2,998,000
103 Duncan Rd, Richmond Hill, ON L4C 6J4
4beds
5baths
Single Family Residence
Built in ----
0.35 Acres Lot
$-- Zestimate®
C$--/sqft
C$-- HOA
What's special
Striking all-stone exteriorRefined finishes throughoutSoaring ceilingsBright open feelExpansive principal roomsGrand foyerOversized windows
- 110 days |
- 40 |
- 2 |
Zillow last checked:
Listing updated:
Listed by:
RE/MAX REALTRON REALTY INC.
Source: TRREB,MLS®#: N13079034 Originating MLS®#: Toronto Regional Real Estate Board
Originating MLS®#: Toronto Regional Real Estate BoardFacts & features
Interior
Bedrooms & bathrooms
- Bedrooms: 4
- Bathrooms: 5
Primary bedroom
- Level: Main
- Dimensions: 5.02 x 4.59
Bedroom 2
- Level: Main
- Dimensions: 3.67 x 3.92
Bedroom 3
- Level: Main
- Dimensions: 4.24 x 11.29
Breakfast
- Level: Main
- Dimensions: 4.27 x 3.48
Dining room
- Level: Main
- Dimensions: 4.66 x 5.13
Exercise room
- Level: Basement
- Dimensions: 4.9 x 4.3
Family room
- Level: Main
- Dimensions: 5.64 x 4.56
Game room
- Level: Basement
- Dimensions: 5.8 x 3.84
Kitchen
- Level: Main
- Dimensions: 4.34 x 3.74
Laundry
- Level: Basement
- Dimensions: 5 x 3.02
Living room
- Level: Main
- Dimensions: 5.7 x 4.03
Recreation
- Level: Basement
- Dimensions: 13.7 x 4.7
Heating
- Forced Air, Gas
Cooling
- Central Air
Features
- Primary Bedroom - Main Floor
- Basement: Separate Entrance
- Has fireplace: Yes
Interior area
- Living area range: 3000-3500 null
Property
Parking
- Total spaces: 9
- Parking features: Private Double
- Has garage: Yes
Features
- Pool features: None
Lot
- Size: 0.35 Acres
Details
- Parcel number: 031101477
Construction
Type & style
- Home type: SingleFamily
- Architectural style: Bungalow-Raised
- Property subtype: Single Family Residence
Materials
- Stone, Brick
- Foundation: Concrete
- Roof: Asphalt Shingle
Utilities & green energy
- Sewer: Sewer
Community & HOA
Location
- Region: Richmond Hill
Financial & listing details
- Annual tax amount: C$16,096
- Date on market: 5/4/2026
Price history
Price history is unavailable.
Public tax history
Tax history is unavailable.
Climate risks
Neighborhood: L4C
Nearby schools
GreatSchools rating
No schools nearby
We couldn't find any schools near this home.
- C$2,438,8886 bd6 ba-- sqft102 Duncan Rd, Richmond Hill, ON L4C6J7For Sale
- C$2,888,0006 bd5 ba-- sqft118 Pathlane Rd, Richmond Hill, ON L4B4R1For Sale

- C$--1 bd1 ba1k sqft129 Duncan Rd #2, Richmond Hill, ON L4C6J4Off Market
- C$1,355,2544 bd4 ba-- sqft57 Levellands Cres, Richmond Hill, ON L4B0A5New Construction

- C$2,999,9000.78 acres23 Colston Ct, Richmond Hill, ON L4C9Z3Lot/Land
- C$4,088,0003 bd-- ba-- sqft225 16th Ave, Richmond Hill, ON L4C7A6For Sale
- C$1,480,0003 bd3 ba-- sqft69 Elm Ave, Richmond Hill, ON L4C6K8For Sale
- C$1,8002 bd1 ba-- sqft37 Levellands Cres, Richmond Hill, ON L4B0A5For Rent
Similar homes
- C$2,880,0005 bd6 ba-- sqft47 Hillhurst Dr, Richmond Hill, ON L4B 2V3For Sale
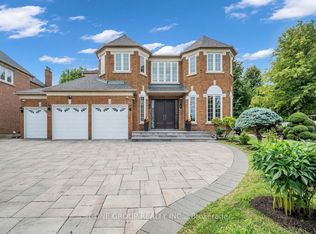 MLS ID #N13698794, T-ONE GROUP REALTY INC.,. TRREB
 - C$2,999,9997 bd7 ba-- sqft374 Elmwood Ave, Richmond Hill, ON L4C 1M1For Sale
 MLS ID #N13597566, RE/MAX REALTRON REALTY INC.. TRREB
 - C$2,688,0006 bd8 ba4.2k sqft33 Keatley Dr, Vaughan, ON L6A 4Y3For Sale
 MLS ID #40854197, Nick Gewarges, Broker, Right at Home Realty. ITSO
 - C$2,590,0005 bd5 ba-- sqft38 Beckenridge Dr, Markham, ON L3S 2V7For Sale
 MLS ID #N13686286, RE/MAX REALTRON REALTY INC.. TRREB
 - C$3,100,0006 bd7 ba-- sqft242 Parkview Ave, Toronto, ON M2N 3Z1For SaleMLS ID #C13690160, RE/MAX ATRIUM HOME REALTY. TRREB
- C$2,999,0006 bd6 ba-- sqft5 Lloydminster Cres, Toronto, ON M2M 2R9For SaleMLS ID #C13654128, RE/MAX REALTRON REALTY INC.. TRREB
- C$3,499,0006 bd7 ba-- sqft132 Pemberton Rd, Richmond Hill, ON L4C 3T7For SaleMLS ID #N13135110, RE/MAX REALTRON REALTY INC.. TRREB
- C$2,999,0006 bd4 ba-- sqft193 Codsell Ave, Toronto, ON M3H 3W5For SaleMLS ID #C13606540, HOMELIFE LANDMARK REALTY INC.. TRREB
- C$2,888,0006 bd4 ba-- sqft4 Hashbury Pl, Markham, ON L3T 7H4For SaleMLS ID #N13599118, RE/MAX REALTRON BARRY COHEN HOMES INC.. TRREB
- C$3,298,0004 bd6 ba-- sqft25 Portree Cres, Markham, ON L3T 3G1For SaleMLS ID #N12978500, BRIDLEPATH PROGRESSIVE REAL ESTATE INC.. TRREB
- C$2,988,0006 bd5 ba-- sqft218 Hillcrest Ave, Toronto, ON M2N 3P2For SaleMLS ID #C13537410, RE/MAX REALTRON BIJAN BARATI REAL ESTATE. TRREB
- C$2,977,0005 bd7 ba-- sqft97 Chuck Ormsby Cres, King, ON L7B 0A7For SaleMLS ID #N13494284, T-ONE GROUP REALTY INC.,. TRREB
- C$3,248,0005 bd4 ba-- sqft155 Cooks Mill Cres, Vaughan, ON L6A 0L1For SaleMLS ID #N13213814, ROYAL LEPAGE PREMIUM ONE REALTY. TRREB
- C$3,788,0005 bd7 ba-- sqft45 Crestwood Rd, Vaughan, ON L4J 1A4For SaleMLS ID #N13662304, SOTHEBY'S INTERNATIONAL REALTY CANADA. TRREB
- C$3,788,0004 bd6 ba-- sqft47 Johnson St, Markham, ON L3T 2N9For SaleMLS ID #N13143234, SUTTON GROUP-ADMIRAL REALTY INC.. TRREB
- C$2,438,0006 bd5 ba-- sqft42 Oatlands Cres, Richmond Hill, ON L4C 9P2For SaleMLS ID #N13549136, REMAX YOUR COMMUNITY REALTY. TRREB
- C$3,480,0006 bd6 ba-- sqft292 Lady Valentina Ave, Vaughan, ON L6A 4T2For SaleMLS ID #N13412682, IQI GLOBAL REAL ESTATE. TRREB
- C$2,399,0005 bd4 ba-- sqft136 Abner Miles Dr, Vaughan, ON L6A 4X4For SaleMLS ID #N13665824, RE/MAX REALTRON REALTY INC.. TRREB
- C$2,800,0005 bd6 ba-- sqft290 Empress Ave, Toronto, ON M2N 3V3For SaleMLS ID #C13613330, KELLER WILLIAMS REFERRED URBAN REALTY. TRREB
- C$3,999,9996 bd7 ba-- sqft106 Teefy Ave, Richmond Hill, ON L4C 8C6For SaleMLS ID #N13003356, REAL BROKER ONTARIO LTD.. TRREB
