Welcome to 102 Duncan Rd., an exceptional private residence in one of Richmond Hill's prestigious neighbourhoods. Remarkable in presence, design, and craftsmanship, this custom-built luxury home offers architectural elegance, refined finishes, and comfortable family living. A grand entrance introduces 10-foot ceiling on the main floor, 9-foot ceilings on the second floor, an impressive foyer, and interiors filled with natural light.Thoughtful details include custom-made draperies, fine mill work, crown moulding, and 3/4-inch hardwood flooring throughout the main and second levels. The main floor features generous rooms for everyday living and elegant entertaining, including a formal dining area, 12' living room ceiling, private office/library, spacious family room overlooking the backyard. The gourmet kitchen offers high-end appliances, a B/I Sub-Zero refrigerator, Bosch gas cook top, built-in oven and microwave, custom cabinetry, granite counter tops, large centre island, and server/pantry area. The kitchen flows to the covered outdoor porch, ideal for relaxation and outdoor enjoyment. The upper level offers a luxurious primary retreat with high ceilings, his-and-her walk-in closets, and a spacious 7-piece ensuite. Additional bedrooms are generously sized and appointed for family comfort and privacy. The finished lower level extends the living space with a large recreation area with fireplace,kitchen, guest or nanny suite potential, additional two 4-piece bathrooms, stackable washer and dryer on the lower floor, ample storage, spacious cantina/cold room, and direct separate access to the backyard.The exterior offers a distinguished streetscape, private driveway, beautiful landscaping, and an entertainer's backyard ideal for outdoor dining and summer gatherings. Close to top schools, parks, shops, restaurants, golf and country clubs, and major amenities, 102 Duncan Rd. is a rare opportunity to own a residence of elegance, comfort,and timeless luxury.
For sale
C$2,438,888
102 Duncan Rd, Richmond Hill, ON L4C 6J7
6beds
6baths
Single Family Residence
Built in ----
8,566 Square Feet Lot
$-- Zestimate®
C$--/sqft
C$-- HOA
What's special
Grand entranceImpressive foyerCustom-made draperiesFine mill workCrown mouldingFormal dining areaGourmet kitchen
- 49 days
- 9
- 0
Zillow last checked:
Listing updated:
Listed by:
RE/MAX HALLMARK REALTY LTD.
Source: TRREB,MLS®#: N13692608 Originating MLS®#: Toronto Regional Real Estate Board
Originating MLS®#: Toronto Regional Real Estate BoardFacts & features
Interior
Bedrooms & bathrooms
- Bedrooms: 6
- Bathrooms: 6
Other
- Level: Lower
Other
- Level: Main
Other
- Level: Lower
Other
- Level: Main
Other
- Level: Lower
Other
- Level: Second
Other
- Level: Second
Other
- Level: Second
Other
- Level: Lower
Other
- Level: Main
Other
- Level: Main
Other
- Level: Main
Other
- Level: Main
Other
- Level: Second
Heating
- Forced Air, Gas
Cooling
- Central Air
Appliances
- Included: Built-In Oven, Countertop Range, Disposal, Water Heater
Features
- Central Vacuum, In-Law Suite, Storage
- Flooring: Carpet Free
- Basement: Walk-Up Access,Finished
- Has fireplace: Yes
- Fireplace features: Family Room, Natural Gas
Interior area
- Living area range: 3000-3500 null
Property
Parking
- Total spaces: 8
- Parking features: Private, Garage Door Opener
- Has garage: Yes
Features
- Stories: 2
- Pool features: None
Lot
- Size: 8,566 Square Feet
- Features: Hospital, Library, Place Of Worship, Public Transit
Details
- Additional structures: Garden Shed, Storage
- Parcel number: 031101561
- Other equipment: Sump Pump
Construction
Type & style
- Home type: SingleFamily
- Property subtype: Single Family Residence
Materials
- Brick, Stone
- Foundation: Concrete
- Roof: Asphalt Shingle
Utilities & green energy
- Sewer: Sewer
Community & HOA
Community
- Security: Alarm System, Carbon Monoxide Detector(s), Monitored, Security System, Smoke Detector(s)
Location
- Region: Richmond Hill
Financial & listing details
- Annual tax amount: C$6,224
- Date on market: 8/19/2026
Price history
Price history is unavailable.
Public tax history
Tax history is unavailable.
Climate risks
Neighborhood: L4C
Nearby schools
GreatSchools rating
No schools nearby
We couldn't find any schools near this home.
- C$3,599,9997 bd6 ba-- sqft88 Duncan Rd, Richmond Hill, ON L4C6J7New Construction
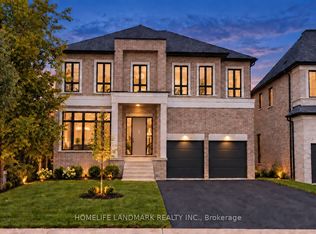
- C$2,380,0006 bd5 ba-- sqft5 Silk Ct, Richmond Hill, ON L4B4A4For Sale

- C$1,149,0003 bd4 ba-- sqft23 Carl Hill Ln, Richmond Hill, ON L4C5W8New Construction

- C$1,099,9003 bd4 ba-- sqft21 Carl Hill Ln, Richmond Hill, ON L4C5W8New Construction

Similar homes
- C$2,498,0005 bd5 ba-- sqft6 White Oak Cres, Richmond Hill, ON L4B 3R3For Sale
 MLS ID #N13226202, RE/MAX REALTRON REALTY INC.. TRREB
 - C$2,138,0006 bd7 ba-- sqft36 Fern Ave, Richmond Hill, ON L4B 3R5For Sale
 MLS ID #N13797676, RE/MAX REALTRON REALTY INC.. TRREB
 - C$2,289,0006 bd6 ba-- sqft88 Cambridge Cres, Richmond Hill, ON L4C 6G2For Sale
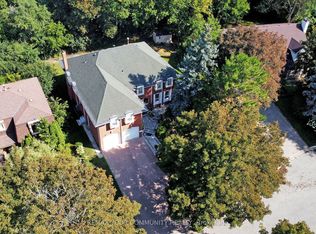 MLS ID #N13751402, REMAX YOUR COMMUNITY REALTY. TRREB
 - C$2,348,8006 bd5 ba-- sqft6 Oatlands Cres, Richmond Hill, ON L4C 9P1For Sale
 MLS ID #N13802556, RE/MAX REALTRON REALTY INC.. TRREB
