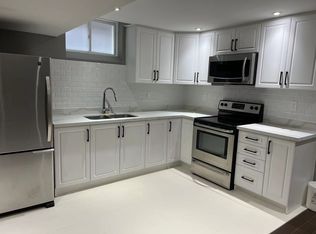
Perfectly situated in one of Vaughan's most coveted enclaves, this 4+1 bedroom, 5-bathroom detached home delivers soaring ceilings, refined finishes, and approximately 4,100 sq ft of finished living space across three levels. Patterson is one of Vaughan's most desirable family communities, known for its abundance of parks and green space, well-ranked schools, and effortless access to Highways 400 and 407 - making it a magnet for growing families. This home welcomes you with tall ceilings and natural light, creating a bright, expansive feel throughout from the moment you step in. Cared for by its original owners, it feels brand new throughout, with hardwood floors on both levels. The kitchen features a gas stove, ample cabinetry, and a bright breakfast area overlooking a private backyard with interlock, ambient lighting, a concrete shed, front-and-rear sprinklers. The finished basement offers a spacious living area and a modern bar, ideal for hosting.
For sale
C$1,888,000
8 Yemina Gate, Vaughan, ON L6A 0G9
5beds
5baths
Single Family Residence
Built in ----
4,628 Square Feet Lot
$-- Zestimate®
C$--/sqft
C$-- HOA
What's special
Soaring ceilingsRefined finishesTall ceilingsNatural lightBright expansive feelAmple cabinetryPrivate backyard with interlock
- 58 days
- 2
- 0
Zillow last checked:
Listing updated:
Listed by:
REMAX YOUR COMMUNITY REALTY
Source: TRREB,MLS®#: N13679618 Originating MLS®#: Toronto Regional Real Estate Board
Originating MLS®#: Toronto Regional Real Estate BoardFacts & features
Interior
Bedrooms & bathrooms
- Bedrooms: 5
- Bathrooms: 5
Primary bedroom
- Level: Second
- Dimensions: 4.86 x 4.56
Bedroom
- Level: Basement
- Dimensions: 4.81 x 2.48
Bedroom 2
- Level: Second
- Dimensions: 4.73 x 3.63
Bedroom 3
- Level: Second
- Dimensions: 4.28 x 3.57
Bedroom 4
- Level: Second
- Dimensions: 4.05 x 3.03
Breakfast
- Level: Main
- Dimensions: 6.37 x 4.55
Dining room
- Level: Main
- Dimensions: 4.78 x 3.36
Family room
- Level: Main
- Dimensions: 5.04 x 4.7
Foyer
- Level: Main
- Dimensions: 2.13 x 2.5
Great room
- Level: Basement
- Dimensions: 7.72 x 4.47
Kitchen
- Level: Main
- Dimensions: 6.37 x 4.55
Living room
- Level: Main
- Dimensions: 3.92 x 3.64
Office
- Level: Main
- Dimensions: 2.89 x 2.89
Recreation
- Level: Basement
- Dimensions: 5.33 x 4.46
Heating
- Forced Air, Gas
Cooling
- Central Air
Features
- Flooring: Carpet Free
- Basement: Finished,Full
- Has fireplace: Yes
Interior area
- Living area range: 3000-3500 null
Video & virtual tour
Property
Parking
- Total spaces: 4
- Parking features: Private Double, Garage Door Opener
- Has garage: Yes
Features
- Stories: 2
- Pool features: None
Lot
- Size: 4,628 Square Feet
Details
- Parcel number: 033410946
Construction
Type & style
- Home type: SingleFamily
- Property subtype: Single Family Residence
Materials
- Brick
- Foundation: Concrete
- Roof: Asphalt Shingle
Utilities & green energy
- Sewer: Sewer
Community & HOA
Location
- Region: Vaughan
Financial & listing details
- Annual tax amount: C$8,931
- Date on market: 8/15/2026
Price history
Price history is unavailable.
Public tax history
Tax history is unavailable.
Climate risks
Neighborhood: Carrville
Nearby schools
GreatSchools rating
No schools nearby
We couldn't find any schools near this home.
Similar homes
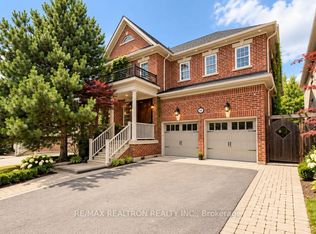
- C$1,795,0007 bd5 ba-- sqft50 Sir Francesco St, Vaughan, ON L6A 0E8For Sale
 MLS ID #N13767580, RE/MAX REALTRON REALTY INC.. TRREB
 - C$1,779,9005 bd5 ba-- sqft45 Gamla Rd, Vaughan, ON L6A 0W5For Sale
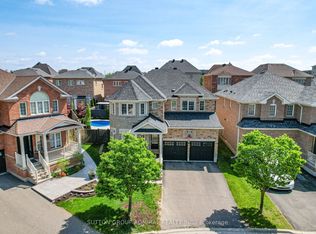 MLS ID #N13715878, SUTTON GROUP-ADMIRAL REALTY INC.. TRREB
 - C$2,399,0005 bd4 ba-- sqft136 Abner Miles Dr, Vaughan, ON L6A 4X4For Sale
 MLS ID #N13665824, RE/MAX REALTRON REALTY INC.. TRREB
 - C$1,649,0006 bd5 ba-- sqft16 Craigvale St, Vaughan, ON L6A 0M3For Sale
 MLS ID #N13815164, SUTTON GROUP-ADMIRAL REALTY INC.. TRREB
