Rare Ravine Estate in Prestigious Maple! Offering 6,000 sq. ft. Of total finished living space on a premium ravine lot with breathtaking park and pond views, this exceptional home combines luxury, privacy, and space in one of Maple's most sought-after family neighbourhoods. Features include soaring 21-ft ceilings in the family room, 10-ft ceilings on the main and second floors, oversized 8-ft doors, a grand circular staircase, brand-new hardwood flooring on the main level, and an oversized tandem 3-car garage. Enjoy complete privacy from the oversized deck overlooking the ravine and a pool-sized backyard surrounded by nature. The fully finished walk-out basement with 9-ft ceilings offers exceptional versatility, featuring two self-contained suites ideal for multigenerational living, extended family, live-in caregivers, guests, home offices, or potential rental income. Located within the highly sought-after St. Theresa of Lisieux Catholic High School catchment and close to parks, trails, shopping, transit, and major highways. A rare opportunity to own one of Maple's most desirable ravine properties, offering an exceptional combination of location, privacy, nature, and luxury living luxury, space, and setting.
For sale
C$2,888,800
147 Lady Nadia Dr, Vaughan, ON L6A 4E6
7beds
6baths
Single Family Residence
Built in ----
6,454 Square Feet Lot
$-- Zestimate®
C$--/sqft
C$-- HOA
What's special
Grand circular staircase
- 8 days |
- 6 |
- 0 |
Zillow last checked:
Listing updated:
Listed by:
ROYAL LEPAGE TERREQUITY CAPITAL REALTY
Source: TRREB,MLS®#: N13622612 Originating MLS®#: Toronto Regional Real Estate Board
Originating MLS®#: Toronto Regional Real Estate BoardFacts & features
Interior
Bedrooms & bathrooms
- Bedrooms: 7
- Bathrooms: 6
Primary bedroom
- Description: Primary Bedroom
- Level: Second
- Area: 28.7 Square Meters
- Area source: Other
- Dimensions: 6.28 x 4.57
Bedroom
- Level: Basement
- Dimensions: 4.05 x 4.97
Bedroom
- Level: Basement
- Dimensions: 3.04 x 3.9
Bedroom
- Level: Basement
- Dimensions: 5.8 x 4.6
Bedroom 2
- Description: Bedroom 2
- Level: Second
- Area: 18.1 Square Meters
- Area source: Other
- Dimensions: 3.96 x 4.57
Bedroom 3
- Description: Bedroom 3
- Level: Second
- Area: 18.32 Square Meters
- Area source: Other
- Dimensions: 3.60 x 5.09
Bedroom 4
- Description: Bedroom 4
- Level: Second
- Area: 13.17 Square Meters
- Area source: Other
- Dimensions: 3.72 x 3.54
Bedroom 5
- Description: Bedroom 5
- Level: Second
- Area: 14.51 Square Meters
- Area source: Other
- Dimensions: 4.33 x 3.35
Breakfast
- Description: Breakfast
- Level: Main
- Area: 14.64 Square Meters
- Area source: Other
- Dimensions: 3.66 x 4.00
Dining room
- Description: Dining Room
- Level: Main
- Area: 16.73 Square Meters
- Area source: Other
- Dimensions: 4.57 x 3.66
Family room
- Description: Family Room
- Level: Main
- Area: 23.2 Square Meters
- Area source: Other
- Dimensions: 5.80 x 4.00
Kitchen
- Level: Basement
- Dimensions: 7.5 x 4.3
Kitchen
- Level: Basement
- Dimensions: 4.2 x 5.2
Kitchen
- Description: Kitchen
- Level: Main
- Area: 21.02 Square Meters
- Area source: Other
- Dimensions: 4.82 x 4.36
Laundry
- Description: Laundry
- Level: Main
- Area: 9.6 Square Meters
- Area source: Other
- Dimensions: 4.00 x 2.40
Living room
- Level: Basement
- Dimensions: 7.5 x 4.3
Living room
- Description: Living Room
- Level: Main
- Area: 15.31 Square Meters
- Area source: Other
- Dimensions: 4.57 x 3.35
Office
- Description: Library
- Level: Main
- Area: 12.46 Square Meters
- Area source: Other
- Dimensions: 3.72 x 3.35
Heating
- Forced Air, Gas
Cooling
- Central Air
Features
- In-Law Suite
- Flooring: Accessory Apartment, Carpet Free
- Basement: Apartment,Finished with Walk-Out,Separate Entrance,Walk-Out Access
- Has fireplace: Yes
Interior area
- Living area range: 3500-5000 null
Video & virtual tour
Property
Parking
- Total spaces: 5
- Parking features: Private
- Has attached garage: Yes
Features
- Stories: 2
- Pool features: None
- Has view: Yes
- View description: Forest, Pond, Trees/Woods
- Has water view: Yes
- Water view: Pond
Lot
- Size: 6,454 Square Feet
Details
- Parcel number: 033415973
Construction
Type & style
- Home type: SingleFamily
- Property subtype: Single Family Residence
Materials
- Stone, Stucco (Plaster)
- Foundation: Concrete
- Roof: Asphalt Shingle
Utilities & green energy
- Sewer: Sewer
Community & HOA
Location
- Region: Vaughan
Financial & listing details
- Annual tax amount: C$11,437
- Date on market: 7/30/2026
R
ROYAL LEPAGE TERREQUITY CAPITAL REALTY
By pressing Contact Agent, you agree that the real estate professional identified above may call/text you about your search, which may involve use of automated means and pre-recorded/artificial voices. You don't need to consent as a condition of buying any property, goods, or services. Message/data rates may apply. You also agree to our Terms of Use. Zillow does not endorse any real estate professionals. We may share information about your recent and future site activity with your agent to help them understand what you're looking for in a home.
Price history
Price history is unavailable.
Public tax history
Tax history is unavailable.
Climate risks
Neighborhood: Carrville
Nearby schools
GreatSchools rating
No schools nearby
We couldn't find any schools near this home.
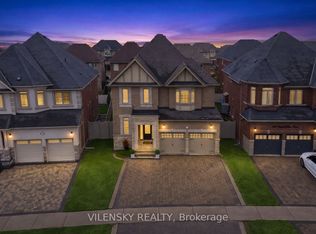
- C$2,199,0006 bd5 ba-- sqft235 Israel Zilber Dr, Vaughan, ON L6A0L5For Sale
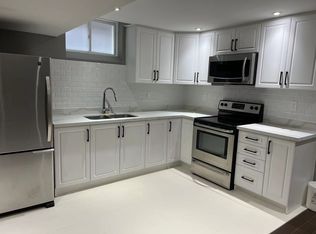
- C$--1 bd1 ba1k sqft217 Israel Zilber Dr, Vaughan, ON L6A0L3Off Market
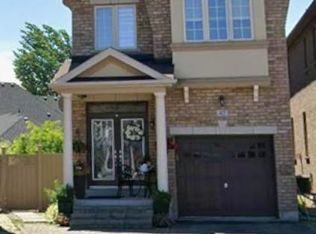
- C$1,7501 bd1 ba-- sqft42 Israel Zilber Dr #BASEMENT, Vaughan, ON L6A0H1For Rent
- C$2,750,0005 bd5 ba4.4k sqft18 Casavant Ct, Vaughan, ON L6A0G8For Sale

- C$1,299,0007 bd4 ba-- sqft446 Lady Nadia Dr, Vaughan, ON L6A4G3For Sale
- C$2,990,0006 bd7 ba-- sqft459 Via Romano Blvd, Vaughan, ON L6A5A5New Construction
- C$1,998,0007 bd5 ba-- sqft48 Lady Angela Ln, Vaughan, ON L6A4S7For Sale
- C$--5 bd6 ba-- sqft136 Israel Zilber Dr, Vaughan, ON L6A0L3Off Market
Similar homes
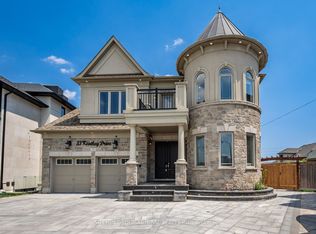
- C$2,899,0006 bd8 ba-- sqft33 Keatley Dr, Vaughan, ON L6A 4Y3For Sale
 MLS ID #N13148880, SUTTON GROUP-ADMIRAL REALTY INC.. TRREB
 - C$2,588,8888 bd6 ba-- sqft22 Fern Ave, Richmond Hill, ON L4B 3R6For Sale
 MLS ID #N13638596, CENTURY 21 LEADING EDGE REALTY INC.. TRREB
 - C$2,599,0005 bd4 ba-- sqft42 Lady Fenyrose Ave, Vaughan, ON L6A 0E2For Sale
 MLS ID #N13474762, HOMELIFE/BAYVIEW REALTY INC.. TRREB
 - C$1,998,0007 bd5 ba-- sqft48 Lady Angela Ln, Vaughan, ON L6A 4S7For Sale
 MLS ID #N13159058, REMAX YOUR COMMUNITY REALTY. TRREB
 - C$2,699,9006 bd4 ba-- sqft156 Duncan Rd, Richmond Hill, ON L4C 6J8For SaleMLS ID #N13565056, GET SOLD REALTY INC.. TRREB
- C$2,599,0004 bd5 ba-- sqft11 Sorrento Dr, Richmond Hill, ON L4C 0J8For SaleMLS ID #N13591686, HOMELIFE/BAYVIEW REALTY INC.. TRREB
- C$2,799,0007 bd8 ba-- sqft92 Caines Ave, Toronto, ON M2R 2L3For SaleMLS ID #C13600792, HOMELIFE LANDMARK REALTY INC.. TRREB
- C$2,798,0006 bd6 ba-- sqft65 Sunset Beach Rd, Richmond Hill, ON L4E 3G7For SaleMLS ID #N13551540, BAY STREET INTEGRITY REALTY INC.. TRREB
- C$3,378,0006 bd6 ba-- sqft75 Rachelle Ct, Vaughan, ON L3L 0A8For SaleMLS ID #N13443762, KELLER WILLIAMS EMPOWERED REALTY. TRREB
- C$2,399,0004 bd4 ba-- sqft41 Big Rock Dr, Vaughan, ON L6A 0Z4For SaleMLS ID #N13232742, REMAX YOUR COMMUNITY REALTY. TRREB
- C$3,248,0005 bd4 ba-- sqft155 Cooks Mill Cres, Vaughan, ON L6A 0L1For SaleMLS ID #N13213814, ROYAL LEPAGE PREMIUM ONE REALTY. TRREB
- C$2,288,0005 bd6 ba-- sqft79 Chaiwood Ct, Vaughan, ON L6A 0V9For SaleMLS ID #N13150636, KELLER WILLIAMS REFERRED URBAN REALTY. TRREB
- C$1,525,0004 bd4 ba-- sqft3 Castlehill Rd, Vaughan, ON L6A 1P3For SaleMLS ID #N13640934, RE/MAX NOBLECORP REAL ESTATE. TRREB
- C$2,828,0005 bd5 ba-- sqft59 Black Walnut Cres, Richmond Hill, ON L4B 3S3For SaleMLS ID #N12980644, HOMELIFE LANDMARK REALTY INC.. TRREB
- C$1,888,0006 bd4 ba-- sqft3 Lisa Brown Ct, Richmond Hill, ON L4E 4K9For SaleMLS ID #N13613828, RE/MAX REALTRON REALTY INC.. TRREB
- C$2,649,8884 bd5 ba-- sqft21 Albertus Ave, Toronto, ON M4R 1J5For SaleMLS ID #C13650358, KELLER WILLIAMS PORTFOLIO REALTY. TRREB
- C$2,380,0006 bd6 ba-- sqft4 Mumberson Ct, Markham, ON L6C 1Y4For SaleMLS ID #N13587752, CENTURY 21 HERITAGE GROUP LTD.. TRREB
- C$1,990,0007 bd5 ba-- sqft70 Murison Dr, Markham, ON L6C 0J6For SaleMLS ID #N13619618, HOMELIFE LANDMARK RH REALTY. TRREB
- C$2,490,0006 bd5 ba-- sqft143 Village Gate Dr, Markham, ON L6C 1Y5For SaleMLS ID #N13507058, HOMELIFE BROADWAY REALTY INC.. TRREB
- C$3,248,0005 bd5 ba-- sqft23 James Stokes Ct, King, ON L7B 0M7For SaleMLS ID #N13600324, RE/MAX REALTRON REALTY INC.. TRREB
