Welcome to this Luxury 5 bedrms detached home in the prestigious Patterson family Friendly Area. With An Impressive Depth of 138 Ft, This 2-Story Estate Spans 4312 Sq Ft & A 3-car parking space Garage. Plenty upgrades over $350K, This Home Exudes Opulence throughout. With 10 Ft Ceiling On Main & 9 Ft On 2nd Flr, Hardwood Flr, Pot Lights And Crown moldings! Grand foyer exudes modern sophistication The Open-Concept Living And Dining Room, leading directly to the gourmet kitchen features a custom-designed central island, epitomizing the essence of elegant living. Spacious family room complements the kitchen, providing an ideal space for relaxation and entertainment. 2nd Flr Featured W/5 Generously-sized all ensuite Bedrooms. a large bathtub and walk-in closet in the primary bedroom. Basement Finished W/walkout To Backyard. Walk To Top Schools, Shops, Grocery Store, Trails and Parks and more...
New construction
C$2,990,000
459 Via Romano Blvd, Vaughan, ON L6A 5A5
6beds
7baths
Single Family Residence
Built in ----
6,894 Square Feet Lot
$-- Zestimate®
C$--/sqft
C$-- HOA
What's special
Hardwood flrPot lightsCrown moldingsGourmet kitchenCustom-designed central islandSpacious family roomLarge bathtub
- 360 days
- 13
- 2
Zillow last checked:
Listing updated:
Listed by:
DREAM HOME REALTY INC.
Source: TRREB,MLS®#: N12404177 Originating MLS®#: Toronto Regional Real Estate Board
Originating MLS®#: Toronto Regional Real Estate BoardFacts & features
Interior
Bedrooms & bathrooms
- Bedrooms: 6
- Bathrooms: 7
Primary bedroom
- Description: Primary Bedroom
- Level: Second
- Area: 28.39 Square Meters
- Area source: Other
- Dimensions: 5.18 x 5.48
Bedroom
- Description: Exercise Room
- Level: Basement
- Area: 31.56 Square Meters
- Area source: Other
- Dimensions: 5.20 x 6.07
Bedroom 2
- Description: Bedroom 2
- Level: Second
- Area: 14.27 Square Meters
- Area source: Other
- Dimensions: 3.35 x 4.26
Bedroom 3
- Description: Bedroom 3
- Level: Second
- Area: 20.73 Square Meters
- Area source: Other
- Dimensions: 3.65 x 5.68
Bedroom 4
- Description: Bedroom 4
- Level: Second
- Area: 21.26 Square Meters
- Area source: Other
- Dimensions: 3.81 x 5.58
Bedroom 5
- Description: Bedroom 5
- Level: Second
- Area: 13.63 Square Meters
- Area source: Other
- Dimensions: 3.20 x 4.26
Breakfast
- Description: Breakfast
- Level: Ground
- Area: 32.92 Square Meters
- Area source: Other
- Dimensions: 4.87 x 6.76
Den
- Description: Den
- Level: Ground
- Area: 13.91 Square Meters
- Area source: Other
- Dimensions: 3.65 x 3.81
Dining room
- Description: Dining Room
- Level: Ground
- Area: 13.32 Square Meters
- Area source: Other
- Dimensions: 3.65 x 3.65
Kitchen
- Description: Family Room
- Level: Ground
- Area: 28.39 Square Meters
- Area source: Other
- Dimensions: 5.18 x 5.48
Living room
- Description: Living Room
- Level: Ground
- Area: 15.55 Square Meters
- Area source: Other
- Dimensions: 3.65 x 4.26
Recreation
- Description: Recreation
- Level: Basement
- Area: 104.22 Square Meters
- Area source: Other
- Dimensions: 11.83 x 8.81
Heating
- Forced Air, Gas
Cooling
- Central Air
Features
- Central Vacuum
- Basement: Finished,Walk-Up Access
- Has fireplace: Yes
Interior area
- Living area range: 3500-5000 null
Property
Parking
- Total spaces: 7
- Parking features: Private Double
- Has attached garage: Yes
Features
- Stories: 2
- Pool features: None
Lot
- Size: 6,894 Square Feet
- Features: Irregular Lot, Park, Public Transit, School
Details
- Parcel number: 33417740
Construction
Type & style
- Home type: SingleFamily
- Property subtype: Single Family Residence
Materials
- Stone, Stucco (Plaster)
- Foundation: Concrete
- Roof: Asphalt Shingle
Condition
- New Construction
- New construction: Yes
Utilities & green energy
- Sewer: Sewer
Community & HOA
Community
- Security: Carbon Monoxide Detector(s), Monitored, Smoke Detector(s)
Location
- Region: Vaughan
Financial & listing details
- Annual tax amount: C$12,199
- Date on market: 9/15/2025
Price history
Price history is unavailable.
Public tax history
Tax history is unavailable.
Climate risks
Neighborhood: Carrville
Nearby schools
GreatSchools rating
No schools nearby
We couldn't find any schools near this home.



Similar homes
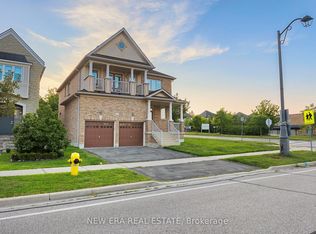
- C$2,990,0006 bd6 ba-- sqft15 Little Celeste Ct, Vaughan, ON L6A 4Z7For Sale
 MLS ID #N13749482, HOMELIFE LANDMARK REALTY INC.. TRREB
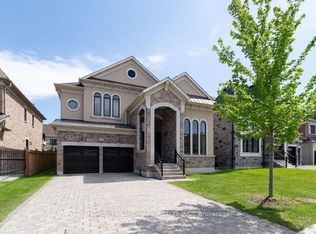
 - C$2,689,0005 bd7 ba-- sqft21 Conger St, Vaughan, ON L6A 4Y7For Sale
 MLS ID #N13748152, HOMELIFE NEW WORLD REALTY INC.. TRREB
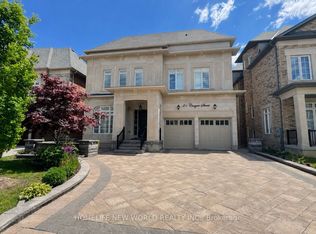
 - C$3,190,0006 bd7 ba-- sqft421 Flamingo Rd, Vaughan, ON L4J 8L4New Construction
 MLS ID #N13710916, REAL ONE REALTY INC.. TRREB
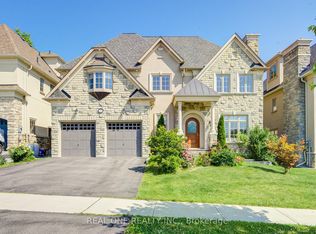
 - C$2,388,0007 bd7 ba-- sqft12 Anglin Dr, Richmond Hill, ON L4E 4X7For Sale
 MLS ID #N13768938, RE/MAX REALTRON REALTY INC.. TRREB
