Stunning Detached Home in prestigious Upper Thornhill Estates in Patterson! Situated on a premium corner lot with an expansive backyard, this exceptional 4-bedroom, 3-bathroom residence offers the perfect blend of elegance, space and functionality. Ideally located just steps away from top-rated Herbert Carnegie Public School, this is the perfect home for growing families. Step inside and experience the grandeur of soaring ceilings in the spectacular open-to-above great room, flooded with natural light, creating a grand and inviting atmosphere. A stylish gas fireplace adds to the welcoming ambiance. The beautifully appointed kitchen offers abundant upgraded cabinetry and generous prep space featuring ornamental granite countertops. This combined with an elegant formal dining room provides an optimal setting for everyday family living and entertaining. An upgraded oak hardwood staircase with elegant metal spindles leads to 4 spacious bedrooms accentuated with premium exotic Tigerwood flooring. The luxurious primary retreat boasts a sizeable covered balcony with park view and spa-inspired ensuite, with shower and soaker tub-a perfect place to unwind. The basement features impressive high ceilings, bright expansive area, and spacious cold room, offering outstanding potential to customize to suit your family's needs. Step outside to your large fully fenced backyard, complete with an attractive maintenance-free PVC deck, gas barbecue hookup, and majestic mature trees. A large custom shed with concrete base and electric hookup provides an ideal location for a workshop or hobby space. Rest easy knowing that this meticulously maintained home has major updates taken care of: roof 2026, furnace 2025, water heater 2024.
For sale
C$1,739,999
2 Lady Valentina Ave, Vaughan, ON L6A 0E4
4beds
3baths
Single Family Residence
Built in ----
5,900 Square Feet Lot
$-- Zestimate®
C$--/sqft
C$-- HOA
What's special
Premium corner lotExpansive backyardFlooded with natural lightStylish gas fireplaceBeautifully appointed kitchenAbundant upgraded cabinetryOrnamental granite countertops
- 2 days |
- 7 |
- 0 |
Zillow last checked:
Listing updated:
Listed by:
NEW ERA REAL ESTATE
Source: TRREB,MLS®#: N13684508 Originating MLS®#: Toronto Regional Real Estate Board
Originating MLS®#: Toronto Regional Real Estate BoardFacts & features
Interior
Bedrooms & bathrooms
- Bedrooms: 4
- Bathrooms: 3
Primary bedroom
- Level: Second
- Dimensions: 4.87 x 3.96
Bedroom 2
- Level: Second
- Dimensions: 4.08 x 3.17
Bedroom 3
- Level: Second
- Dimensions: 4.08 x 3.4
Bedroom 4
- Level: Second
- Dimensions: 3.53 x 3.1
Dining room
- Level: Ground
- Dimensions: 4.88 x 3.35
Great room
- Level: Ground
- Dimensions: 5.61 x 3.65
Kitchen
- Level: Ground
- Dimensions: 6.4 x 3.35
Heating
- Forced Air, Gas
Cooling
- Central Air
Features
- Flooring: Carpet Free
- Basement: Unfinished
- Has fireplace: Yes
- Fireplace features: Living Room, Natural Gas
Interior area
- Living area range: 2000-2500 null
Property
Parking
- Total spaces: 4
- Parking features: Private Double
- Has garage: Yes
Features
- Stories: 2
- Patio & porch: Deck, Porch
- Pool features: None
Lot
- Size: 5,900 Square Feet
- Features: Arts Centre, Fenced Yard, Golf, Park, Place Of Worship, Rec./Commun.Centre, Irregular Lot
Details
- Additional structures: Fence - Full, Shed, Storage
- Parcel number: 033413842
Construction
Type & style
- Home type: SingleFamily
- Property subtype: Single Family Residence
Materials
- Brick, Stucco (Plaster)
- Foundation: Concrete
- Roof: Asphalt Shingle
Utilities & green energy
- Sewer: Sewer
Community & HOA
Community
- Security: Smoke Detector(s)
Location
- Region: Vaughan
Financial & listing details
- Annual tax amount: C$7,605
- Date on market: 8/17/2026
Price history
Price history is unavailable.
Public tax history
Tax history is unavailable.
Climate risks
Neighborhood: Carrville
Nearby schools
GreatSchools rating
No schools nearby
We couldn't find any schools near this home.
- C$1,599,0005 bd4 ba-- sqft88 Sweet Anna Ct, Vaughan, ON L6A4E4For Sale

- C$1,998,8887 bd5 ba-- sqft50 Sir Francesco St, Vaughan, ON L6A0E8For Sale

- C$5,5004 bd5 ba-- sqft57 Dimarino Dr, Vaughan, ON L6A0E8For Rent

- C$2,990,0006 bd7 ba-- sqft459 Via Romano Blvd, Vaughan, ON L6A5A5New Construction
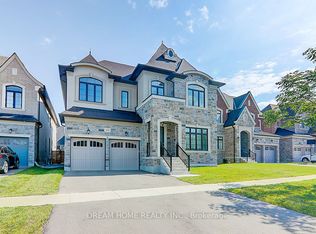
- C$1,898,0005 bd4 ba-- sqft36 Zoran Ln, Vaughan, ON L6A4G1For Sale
- C$1,698,0004 bd3 ba-- sqft670 Via Romano Blvd, Vaughan, ON L6A0G2For Sale
- C$2,750,0005 bd5 ba4.4k sqft18 Casavant Ct, Vaughan, ON L6A0G8For Sale
- C$2,599,0005 bd4 ba-- sqft42 Lady Fenyrose Ave, Vaughan, ON L6A0E2For Sale
Similar homes
- C$1,699,0004 bd4 ba-- sqft16 Farrell Rd, Vaughan, ON L6A 4W7For Sale
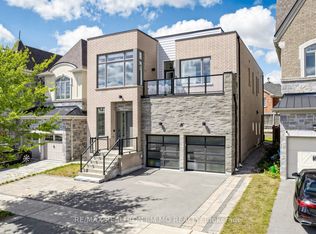 MLS ID #N13686604, RE/MAX REALTRON JIM MO REALTY. TRREB
 - C$1,599,0005 bd4 ba-- sqft88 Sweet Anna Ct, Vaughan, ON L6A 4E4For SaleMLS ID #N13681392, EDOJIA REALTY INC.. TRREB
- C$1,698,0004 bd3 ba-- sqft670 Via Romano Blvd, Vaughan, ON L6A 0G2For Sale
 MLS ID #N13034762, Canadian Living Realty Inc.. TRREB
 - C$1,998,0005 bd5 ba-- sqft8 Yemina Gate, Vaughan, ON L6A 0G9For Sale
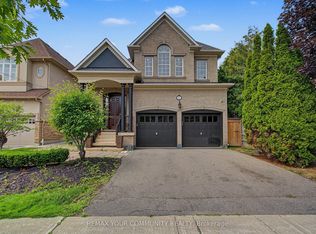 MLS ID #N13679618, REMAX YOUR COMMUNITY REALTY. TRREB
 - C$1,588,0007 bd5 ba-- sqft10 Hiram Rd, Richmond Hill, ON L4C 9G1For SaleMLS ID #N13692810, RE/MAX HALLMARK REALTY LTD.. TRREB
- C$1,900,0006 bd5 ba-- sqft416 Elgin Mills Rd W, Richmond Hill, ON L4C 4M2For SaleMLS ID #N13683830, RE/MAX METROPOLIS REALTY. TRREB
- C$1,650,0005 bd5 ba-- sqft51 Lady Karen Cres, Vaughan, ON L6A 4M3For SaleMLS ID #N13670790, VILENSKY REALTY. TRREB
- C$1,322,0005 bd4 ba-- sqft45 Lady Loretta Ln, Vaughan, ON L6A 4E9For SaleMLS ID #N13690708, INTERCITY REALTY INC.. TRREB
- C$1,890,0007 bd4 ba-- sqft231 Shaftsbury Ave N, Richmond Hill, ON L4C 0E8For SaleMLS ID #N13681194, BAY STREET GROUP INC.. TRREB
- C$1,689,0007 bd5 ba-- sqft28 Asner Ave, Vaughan, ON L6A 0W6For SaleMLS ID #N13666168, CENTURY 21 LEADING EDGE REALTY INC.. TRREB
- C$1,898,0005 bd4 ba-- sqft36 Zoran Ln, Vaughan, ON L6A 4G1For SaleMLS ID #N13250238, THE AGENCY. TRREB
- C$1,998,0004 bd5 ba-- sqft22 McCombe Ln, Vaughan, ON L6A 4G2For SaleMLS ID #N13241478, FOREST HILL REAL ESTATE INC.. TRREB
- C$1,599,0004 bd3 ba-- sqft14 Giordano Way, Vaughan, ON L6A 0J2For SaleCentury 21 Canada
- C$1,780,0005 bd5 ba-- sqft183 Saint Anthonys Ct, Richmond Hill, ON L4C 4T4For SaleMLS ID #N13631180, CANOVIN REALTY INC.. TRREB
- C$1,099,0004 bd3 ba-- sqft261 Richmond St, Richmond Hill, ON L4C 3Y9For SaleMLS ID #N13690398, HOMELIFE EAGLE REALTY INC.. TRREB
- C$1,830,0005 bd5 ba-- sqft146 Valley Vista Dr, Vaughan, ON L6A 0Z4For SaleMLS ID #N13609860, VILENSKY REALTY. TRREB
- C$1,998,8887 bd5 ba-- sqft50 Sir Francesco St, Vaughan, ON L6A 0E8For SaleMLS ID #N13553044, RE/MAX REALTRON REALTY INC.. TRREB
- C$1,599,9005 bd4 ba-- sqft(Undisclosed Address), Richmond Hill, ON L4C 9C4For SaleMLS ID #N13650892, HOMELIFE FRONTIER REALTY INC.. TRREB
- C$1,699,0005 bd3 ba-- sqft110 Wood Ln, Richmond Hill, ON L4C 4W1For SaleMLS ID #N13560150, SUTTON GROUP-ADMIRAL REALTY INC.. TRREB
- C$1,598,0005 bd3 ba-- sqft19 Crystal Dr N, Richmond Hill, ON L4C 7Z4For SaleMLS ID #N13671540, RE/MAX REALTRON REALTY INC.. TRREB
