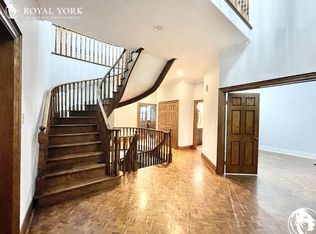
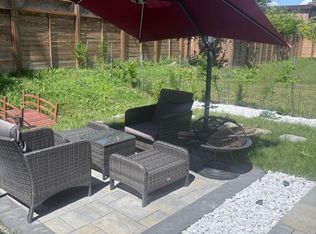
Rare opportunity in sought-after Heritage Estates at Mill Pond! Set on a quiet, tree-lined crescent, this impressive, detached home offers approximately 3,400 sq. ft. above grade on apremium lot. The spacious layout features 5 bedrooms and 4 bathrooms, including a main-floor bedroom ideal for guests, multigenerational living or a private home office. Enjoy an updated eat-in kitchen with granite counters, stainless steel appliances, cabinetry, backsplash and flooring, a large family room with big windows and fireplace, hardwood flooring on the mainand second levels, and granite counters in all four bathrooms. The generous primary bedroom includes a walk-in closet and ensuite with double sinks, shower and bathtub. Additional updates include roof shingles, windows, furnace and owned hot-water tank. A large, interlocked backyard framed by mature trees provides exceptional space for entertaining. Double garageplus parking for 5 vehicles on the driveway, with no sidewalk. Walking distance to Stavert Park tennis courts, playgrounds, Mill Pond trails and more. Outstanding future-use potential: City-reviewed permit drawings depict two proposed self-contained basement suites approximately 1,046 sq. ft. with 2 bedrooms and approximately 595sq. ft. with 1 bedroom each designed with a kitchen, bathroom, laundry and separate entrance. A separate City-reviewed drawing set depicts an approximately 508 sq. ft. second-flooraddition above the garage, designed as a guest room with washroom and balcony. No construction has commenced. Buyer to verify current permit status, approved scope, renewal requirements, zoning, construction feasibility, costs and all municipal requirements. Note: The photos have been virtually staged for illustration purposes only. Furnishings and decor shown are not currently present or included in the sale.
For sale
C$1,599,900
Richmond Hill, ON L4C 9C4
5beds
4baths
Single Family Residence
Built in ----
6,221 Square Feet Lot
$-- Zestimate®
C$--/sqft
C$-- HOA
What's special
Quiet tree-lined crescentSpacious layout
- 3 days |
- 7 |
- 0 |
Zillow last checked:
Listing updated:
Listed by:
HOMELIFE FRONTIER REALTY INC.
Source: TRREB,MLS®#: N13650892 Originating MLS®#: Toronto Regional Real Estate Board
Originating MLS®#: Toronto Regional Real Estate BoardFacts & features
Interior
Bedrooms & bathrooms
- Bedrooms: 5
- Bathrooms: 4
Primary bedroom
- Level: Second
- Dimensions: 7.3 x 4
Bedroom
- Level: Main
- Dimensions: 3.65 x 3
Bedroom 2
- Level: Second
- Dimensions: 3.6 x 3.5
Bedroom 3
- Level: Second
- Dimensions: 4.5 x 3.6
Bedroom 4
- Level: Second
- Dimensions: 3.96 x 3.96
Dining room
- Level: Main
- Dimensions: 4 x 3.5
Family room
- Level: Main
- Dimensions: 5.5 x 3.65
Kitchen
- Level: Main
- Dimensions: 7 x 3.5
Laundry
- Level: Main
- Dimensions: 0 x 0
Living room
- Level: Main
- Dimensions: 5.56 x 3.5
Heating
- Forced Air, Gas
Cooling
- Central Air
Features
- Flooring: Carpet Free
- Basement: Unfinished
- Has fireplace: Yes
- Fireplace features: Natural Gas
Interior area
- Living area range: 3000-3500 null
Property
Parking
- Total spaces: 7
- Parking features: Private Double, Garage Door Opener
- Has garage: Yes
Features
- Stories: 2
- Pool features: None
Lot
- Size: 6,221 Square Feet
- Features: Rectangular Lot
Details
- Parcel number: 032130157
Construction
Type & style
- Home type: SingleFamily
- Property subtype: Single Family Residence
Materials
- Brick
- Foundation: Concrete
- Roof: Asphalt Shingle
Utilities & green energy
- Sewer: Sewer
Community & HOA
Location
- Region: Richmond Hill
Financial & listing details
- Annual tax amount: C$8,855
- Date on market: 8/7/2026
Price history
Price history is unavailable.
Public tax history
Tax history is unavailable.
Climate risks
Neighborhood: L4C
Nearby schools
GreatSchools rating
No schools nearby
We couldn't find any schools near this home.
- C$--6 bd4 ba4k sqft88 Baynards Ln, Richmond Hill, ON L4C9B8Off Market
- C$2,0001 bd1 ba-- sqft20 Direzze Ct, Richmond Hill, ON L4C0C6For Rent
- C$1,520,0005 bd6 ba-- sqft18 Direzze Ct, Richmond Hill, ON L4C0C6For Sale

- C$3,399,9006 bd5 ba-- sqft186 Oxford St, Richmond Hill, ON L4C4L7For Sale
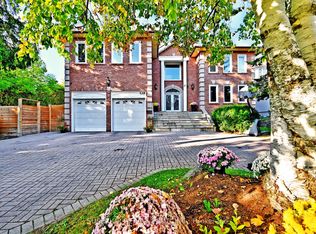
- C$2,288,0007 bd5 ba-- sqft18 Marinucci Ct, Richmond Hill, ON L4C0M3For Sale
- C$1,538,0004 bd4 ba-- sqft15 Direzze Ct S, Richmond Hill, ON L4C5T8For Sale
- C$2,050,0005 bd5 ba-- sqft35 Marbrook St, Richmond Hill, ON L4C0Y9For Sale
- C$2,688,0006 bd4 ba-- sqft144 Battaglini Ave, Richmond Hill, ON L4C0L1For Sale
- C$2,295,0004 bd4 ba-- sqft525 Elgin Mills Rd W, Richmond Hill, ON L4C4M3New Construction
Similar homes
- C$1,538,0005 bd4 ba-- sqft6 Creekview Ave, Richmond Hill, ON L4C 9X1For Sale
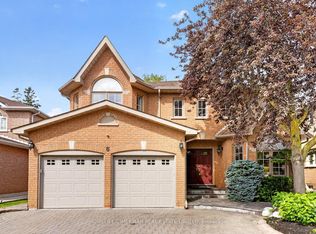 MLS ID #N13622108, HOMELIFE/CIMERMAN REAL ESTATE LIMITED. TRREB
 - C$1,597,0005 bd5 ba-- sqft21 Mayvern Cres, Richmond Hill, ON L4C 5J5For Sale
 MLS ID #N13623758, INTERNATIONAL REALTY FIRM, INC.. TRREB
 - C$1,288,0005 bd4 ba-- sqft7 Monaco Cres, Richmond Hill, ON L4S 1V1For Sale
 MLS ID #N13653456, HOMELIFE NEW WORLD REALTY INC.. TRREB
 - C$1,599,0005 bd5 ba-- sqft19 Prince Edward Blvd, Markham, ON L3T 7G3For Sale
 MLS ID #N13648494, RE/MAX REALTRON REALTY INC.. TRREB
 - C$1,638,0006 bd5 ba-- sqft502 Apple Blossom Dr, Vaughan, ON L4J 9A3For SaleMLS ID #N13634786, SUTTON GROUP-ADMIRAL REALTY INC.. TRREB
- C$1,799,9005 bd4 ba-- sqft139 Pinewood Dr, Vaughan, ON L4J 5P7For SaleMLS ID #N13654446, HOME STANDARDS BRICKSTONE REALTY. TRREB
- C$1,000,0005 bd2 ba-- sqft321 Skopit Rd, Richmond Hill, ON L4C 2Y9For SaleMLS ID #N13643532, HOMELIFE LANDMARK RH REALTY. TRREB
- C$2,295,0004 bd4 ba-- sqft525 Elgin Mills Rd W, Richmond Hill, ON L4C 4M3New ConstructionMLS ID #N13621712, HOMELIFE BROADWAY REALTY INC.. TRREB
- C$1,649,0005 bd4 ba-- sqft40 Claremont Ln, Vaughan, ON L4L 9A1For SaleMLS ID #N13645070, CAPITAL NORTH REALTY CORPORATION. TRREB
- C$1,699,0006 bd6 ba-- sqft57 Loring Cres, Markham, ON L3R 0G2For SaleMLS ID #N13638314, RE/MAX REALTRON WENDY ZHENG REALTY. TRREB
- C$1,299,8005 bd4 ba-- sqft134 Humberland Dr, Richmond Hill, ON L4E 3Y7For SaleMLS ID #N13632514, RE/MAX REALTRON REALTY INC.. TRREB
- C$1,799,0007 bd4 ba-- sqft46 Sycamore Dr, Markham, ON L3T 5V6For SaleMLS ID #N13659222, RE/MAX REALTRON TNS REALTY INC.. TRREB
- C$1,588,0004 bd2 ba-- sqft79 Heathview Ave, Toronto, ON M2K 2C3For SaleMLS ID #C13639426, KELLER WILLIAMS REFERRED URBAN REALTY. TRREB
- C$1,488,0005 bd4 ba-- sqft526 Cunningham Dr, Vaughan, ON L6A 2H1For SaleMLS ID #N13611564, HOMELIFE NEW WORLD REALTY INC.. TRREB
- C$1,398,0004 bd4 ba-- sqft4 Apollo Dr, Richmond Hill, ON L4E 4C2For SaleMLS ID #N13498122, HOME STANDARDS BRICKSTONE REALTY. TRREB
- C$1,699,0006 bd4 ba-- sqft27 Green Acres Rd, Vaughan, ON L4J 4S2For SaleMLS ID #N13623242, SUTTON GROUP-ADMIRAL REALTY INC.. TRREB
- C$2,000,0004 bd4 ba-- sqft385 Kennedy St W, Aurora, ON L4G 5M6New ConstructionMLS ID #N13643792, HOMELIFE LANDMARK RH REALTY. TRREB
- C$1,689,0004 bd4 ba-- sqft80 Silvervalley Dr, Caledon, ON L7E 2Z1For SaleMLS ID #W13648022, RE/MAX PROFESSIONALS INC.. TRREB
- C$---- bd-- ba-- sqft11 Fortune Cres, Richmond Hill, ON L4S 1S5Off Market
- C$1,329,0006 bd4 ba-- sqft92 Weldrick Rd E, Richmond Hill, ON L4C 8T7For SaleMLS ID #N13225490, RE/MAX HALLMARK REALTY LTD.. TRREB
