Welcome To 18 Direzze Crt, A Stunning 2-Story, 3-Year-New Semi-Detached Home In The Heart Of Highly Sought-After Mill Pond. Built With Quality And Craftsmanship, This Home Features Over $250K Of Builder Upgrades, With Soaring Ceilings And Floor-To-Ceiling Windows Flood The Space With Natural Light. Beautiful Engineered Hardwood Flows Seamlessly Throughout, Elegance And Comfort. The Open-Concept Dining Area Is Perfect For Hosting Large Gatherings, While The Gourmet Kitchen Will Impress Any Chef. Featuring Sleek Quartz Countertops, Waterfall Center Island, Stainless Steel Appliances, And Ample Cabinet Space, This Kitchen Truly Has It All. The Spacious Family Room , All Bathed In Natural Light From More Large Windows, Perfect For Relaxing With Family or Entertaining. Ascend The Oak Staircase with metal Railings to the Second Floor To The Luxurious Primary Bedroom Retreat Complete With A Spacious Walk-In Closet And A Lavish 6-Piece Ensuite, Featuring Double Vanity, A Soaker Tub, And A Glass Shower. Three Additional Generously Sized Bedrooms, All With Large Windows And Ample Closet Space, Provide Comfort For The Entire Family. The Second-Floor Laundry Room, With Built-In Shelving And Countertop Space, Offers Added Convenience. The Fully Finished Luxury Basement Apartment with Separate Entrance Walkout To The Backyard, 2nd Kitchen, An Additional Bedroom & A 4-Piece Bath, Offering Versatile Living Options, Perfect For In-Law Or Nanny Suite, Or To Accommodate Visitors or Rent it to the Nice couple! Take A Short Walk Or Drive To Bathurst For A Wealth Of Amenities Including Public Transit. Top-Rated Private And Public Schools Are Nearby, Making This An Ideal Location . Pervious Tenants monthly Rent are $4,200 ( main ) / $2,050 ( basement). Leases are month to month and they are wiling to stay with new landlord or must vacate the property after the house is sold . It is a Stunning Home for living or Investment. 3,343 Sqf Living space (2,343 sqf + 1,000sqf).
For sale
C$1,520,000
18 Direzze Ct, Richmond Hill, ON L4C 0C6
5beds
6baths
Single Family Residence
Built in ----
3,018 Square Feet Lot
$-- Zestimate®
C$--/sqft
C$-- HOA
What's special
Soaring ceilingsGourmet kitchenSleek quartz countertopsWaterfall center islandStainless steel appliancesAmple cabinet spaceLuxurious primary bedroom retreat
- 38 days |
- 11 |
- 1 |
Zillow last checked:
Listing updated:
Listed by:
SUTTON GROUP-ADMIRAL REALTY INC.
Source: TRREB,MLS®#: N13535234 Originating MLS®#: Toronto Regional Real Estate Board
Originating MLS®#: Toronto Regional Real Estate BoardFacts & features
Interior
Bedrooms & bathrooms
- Bedrooms: 5
- Bathrooms: 6
Primary bedroom
- Level: Second
- Dimensions: 5.46 x 3.69
Bedroom 2
- Level: Second
- Dimensions: 3.35 x 3.08
Bedroom 3
- Level: Second
- Dimensions: 3.35 x 3.08
Bedroom 4
- Level: Second
- Dimensions: 3.38 x 2.96
Bedroom 5
- Level: Basement
- Dimensions: 3.9 x 3.15
Dining room
- Level: Ground
- Dimensions: 4.15 x 3.02
Family room
- Level: Ground
- Dimensions: 6.13 x 4.97
Foyer
- Level: Ground
- Dimensions: 3.41 x 2.29
Kitchen
- Level: Basement
- Dimensions: 5.2 x 2.1
Laundry
- Level: Second
- Dimensions: 2.32 x 1.93
Laundry
- Level: Basement
- Dimensions: 3.1 x 2.6
Living room
- Level: Basement
- Dimensions: 5.8 x 5.2
Living room
- Level: Ground
- Dimensions: 5.67 x 3.9
Other
- Level: Ground
- Dimensions: 1.4 x 1.9
Heating
- Forced Air, Gas
Cooling
- Central Air
Appliances
- Included: Built-In Oven, Water Heater
Features
- Water Meter
- Basement: Apartment
- Has fireplace: No
Interior area
- Living area range: 2000-2500 null
Video & virtual tour
Property
Parking
- Total spaces: 3
- Parking features: Front Yard Parking, Garage Door Opener
- Has garage: Yes
Features
- Stories: 2
- Pool features: None
- Has view: Yes
- View description: Clear
Lot
- Size: 3,018 Square Feet
- Features: Square Lot
Details
- Parcel number: 032130542
- Other equipment: Sump Pump
Construction
Type & style
- Home type: SingleFamily
- Property subtype: Single Family Residence
Materials
- Brick
- Foundation: Concrete
- Roof: Shingle
Utilities & green energy
- Sewer: Sewer
Community & HOA
Location
- Region: Richmond Hill
Financial & listing details
- Annual tax amount: C$7,373
- Date on market: 7/7/2026
Price history
Price history is unavailable.
Public tax history
Tax history is unavailable.
Climate risks
Neighborhood: L4C
Nearby schools
GreatSchools rating
No schools nearby
We couldn't find any schools near this home.
- C$--6 bd4 ba4k sqft88 Baynards Ln, Richmond Hill, ON L4C9B8Off Market
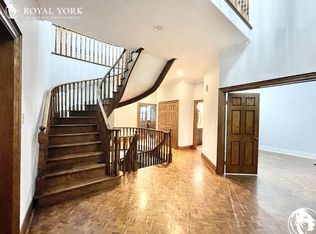
- C$1,538,0004 bd4 ba-- sqft15 Direzze Ct S, Richmond Hill, ON L4C5T8For Sale

- C$1,048,0003 bd4 ba-- sqft19 Latchford Ln S, Richmond Hill, ON L4C7V6For Sale
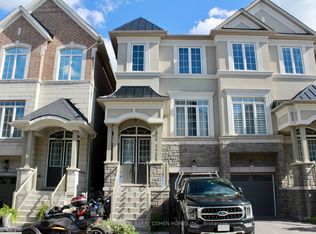
- C$1,050,0003 bd4 ba-- sqft7 Latchford Ln, Richmond Hill, ON L4C7V6For Sale
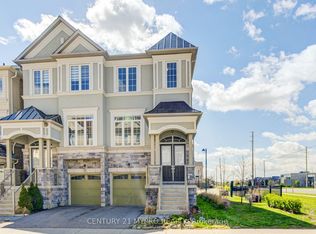
- C$2,288,0007 bd5 ba-- sqft18 Marinucci Ct, Richmond Hill, ON L4C0M3For Sale
- C$1,399,0005 bd3 ba-- sqft2 Regent St, Richmond Hill, ON L4C9B3For Sale
- C$1,780,0006 bd4 ba-- sqft1 Regent St, Richmond Hill, ON L4C9A9For Sale
- C$--5 bd6 ba-- sqft136 Israel Zilber Dr, Vaughan, ON L6A0L3Off Market
Similar homes
- C$1,538,0004 bd4 ba-- sqft15 Direzze Ct S, Richmond Hill, ON L4C 5T8For SaleMLS ID #N13597002, RE/MAX HALLMARK REALTY LTD.. TRREB
- C$1,499,0005 bd4 ba-- sqft50 Springer Dr, Richmond Hill, ON L4C 0G1For Sale
 MLS ID #N13238482, SUTTON GROUP-ADMIRAL REALTY INC.. TRREB
 - C$1,692,0005 bd5 ba-- sqft15 Asner Ave, Vaughan, ON L6A 0W3For Sale
 MLS ID #N13495034, CENTURY 21 ATRIA REALTY INC.. TRREB
 - C$1,365,0003 bd5 ba-- sqft42 Globemaster Ln, Richmond Hill, ON L4E 1H4For Sale
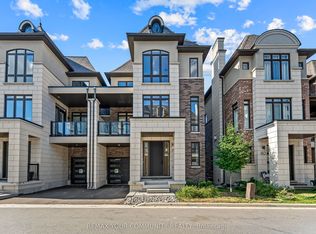 MLS ID #N13647904, REMAX YOUR COMMUNITY REALTY. TRREB
 - C$1,538,0008 bd4 ba-- sqft256 Torresdale Ave, Toronto, ON M2R 3E8For SaleMLS ID #C13600778, SUTTON GROUP-ADMIRAL REALTY INC.. TRREB
- C$1,550,0003 bd4 ba-- sqft300 King Rd, Richmond Hill, ON L4E 2X5For SaleMLS ID #N13554498, HOMELIFE BROADWAY REALTY INC.. TRREB
- C$1,389,0005 bd4 ba-- sqft253 Charlton Ave, Vaughan, ON L4J 6H3For SaleMLS ID #N13484586, SUTTON GROUP-ADMIRAL REALTY INC.. TRREB
- C$1,349,0003 bd4 ba-- sqft40 Chiara Rose Ln, Richmond Hill, ON L4E 2X5For SaleMLS ID #N13456062, HOMELIFE FRONTIER REALTY INC.. TRREB
- C$1,649,0005 bd5 ba-- sqft582 Gorham St, Newmarket, ON L3Y 1L3For SaleMLS ID #N13454982, SUTTON GROUP-ADMIRAL REALTY INC.. TRREB
- C$1,890,0006 bd4 ba-- sqft133 Coons Rd, Richmond Hill, ON L4E 2M9For SaleMLS ID #N13098860, BAY STREET INTEGRITY REALTY INC.. TRREB
- C$1,288,0005 bd5 ba-- sqft18 Teasel Way, Markham, ON L3R 9S3For SaleMLS ID #N13662338, RE/MAX ATRIUM HOME REALTY. TRREB
- C$1,650,0003 bd4 ba-- sqft105 Murray Dr, Aurora, ON L4G 2C4For SaleMLS ID #N13523894, RE/MAX REALTRON REALTY INC.. TRREB
- C$1,599,9995 bd4 ba-- sqft34 Raynes Cres, Toronto, ON M1V 3V7For SaleMLS ID #E13441690, CENTURY 21 ATRIA REALTY INC.. TRREB
- C$1,292,0003 bd5 ba-- sqft10A McCachen St, Richmond Hill, ON L4E 1L4New ConstructionMLS ID #N13625514, CAPITAL NORTH REALTY CORPORATION. TRREB
- C$1,450,0004 bd5 ba-- sqft69 Holmstead Ave, Toronto, ON M4B 1T3For SaleMLS ID #E13626864, ROYAL LEPAGE SIGNATURE SUSAN GUCCI REALTY. TRREB
- C$1,349,0004 bd4 ba-- sqft39 Wilmington Ave, Toronto, ON M3H 5J1For SaleMLS ID #C13537822, INTERNATIONAL REALTY FIRM, INC.. TRREB
- C$1,199,0005 bd3 ba-- sqft30 Morton Ave, East Gwillimbury, ON L0G 1V0For SaleMLS ID #N13624232, RE/MAX REALTRON REALTY INC.. TRREB
- C$1,649,9007 bd5 ba-- sqft78 Agincourt Dr, Toronto, ON M1S 1M6For SaleMLS ID #E13559056, CENTURY 21 PERCY FULTON LTD.. TRREB
- C$1,490,0004 bd5 ba-- sqft103 Kalmar Ave, Toronto, ON M1N 3G5For SaleMLS ID #E13162232, SUTTON GROUP - SUMMIT REALTY INC.. TRREB
- C$1,225,0005 bd4 ba-- sqft2885 Foxden Sq, Pickering, ON L1X 0N9For SaleMLS ID #E13654644, GLOBAL BRICKS EXECUTIVE HOMES REALTY. TRREB
