Refined Luxury Living at the Border of Vaughan & Richmond Hill, in Prestigious Mill Pond Community.This stunning end-unit Semi-Detached House offering approx. 2,500 sq.ft. of bright, functional living space. Featuring elegant stone & stucco exterior, this beautifully upgraded home boasts 10-ft ceilings on the main floor and 9-ft ceilings on the 2nd and Bsmt levels. Sun-filled south-facing primary bedroom and backyard enhance everyday comfort.The gourmet kitchen is designed for both style and function, marble-look backsplash, complete with centre island, quality cabinetry, and premium finishes, seamlessly flowing into open-concept living and dining areas. Main floor showcases hardwood flooring throughout, pot lights, and crown mouldings, complemented by a cozy gas fireplace in the family room.Upstairs, the spacious primary retreat offers a spa-inspired ensuite with freestanding tub, separate glass shower, and elegant finishes, along with a charming Juliet balcony. Three oak staircases add architectural character and convenience.The basement includes a full washroom and offers excellent potential for future finishing or income suite conversion. Ideally located close to top-ranked schools, parks, scenic trails, Mill Pond, transit, and major highways.A rare opportunity combining space, upgrades, and an unbeatable location - perfect for families and investors alike.
For sale
C$1,050,000
7 Latchford Ln, Richmond Hill, ON L4C 7V6
3beds
4baths
Single Family Residence
Built in ----
2,187 Square Feet Lot
$-- Zestimate®
C$--/sqft
C$-- HOA
What's special
- 101 days |
- 20 |
- 0 |
Zillow last checked:
Listing updated:
Listed by:
CENTURY 21 MYPRO REALTY
Source: TRREB,MLS®#: N13108958 Originating MLS®#: Toronto Regional Real Estate Board
Originating MLS®#: Toronto Regional Real Estate BoardFacts & features
Interior
Bedrooms & bathrooms
- Bedrooms: 3
- Bathrooms: 4
Primary bedroom
- Description: Primary Bedroom
- Level: Upper
- Area: 16.48 Square Meters
- Area source: Other
- Dimensions: 3.47 x 4.75
Bedroom 2
- Description: Bedroom 2
- Level: Upper
- Area: 9.14 Square Meters
- Area source: Other
- Dimensions: 2.59 x 3.53
Bedroom 3
- Description: Bedroom 3
- Level: Upper
- Area: 7.01 Square Meters
- Area source: Other
- Dimensions: 2.56 x 2.74
Breakfast
- Description: Breakfast
- Level: Main
- Area: 8.6 Square Meters
- Area source: Other
- Dimensions: 2.74 x 3.14
Family room
- Description: Family Room
- Level: Main
- Area: 17.35 Square Meters
- Area source: Other
- Dimensions: 3.35 x 5.18
Great room
- Description: Great Room
- Level: Main
- Area: 19.2 Square Meters
- Area source: Other
- Dimensions: 5.73 x 3.35
Kitchen
- Description: Kitchen
- Level: Main
- Area: 8.27 Square Meters
- Area source: Other
- Dimensions: 2.47 x 3.35
Heating
- Forced Air, Gas
Cooling
- Central Air
Appliances
- Included: Instant Hot Water, Water Heater
Features
- Storage, In-Law Capability, Water Meter
- Flooring: Carpet Free
- Basement: Unfinished,Walk-Out Access
- Has fireplace: Yes
- Fireplace features: Family Room, Electric
Interior area
- Living area range: 2000-2500 null
Video & virtual tour
Property
Parking
- Total spaces: 2
- Parking features: Mutual, Garage Door Opener
- Has attached garage: Yes
Accessibility
- Accessibility features: Accessible Public Transit Nearby
Features
- Stories: 3
- Patio & porch: Patio
- Exterior features: Landscape Lighting
- Pool features: None
- Has view: Yes
- View description: Clear
Lot
- Size: 2,187 Square Feet
- Features: Hospital, Public Transit, Library, School, Golf, Park
Details
- Parcel number: 032120463
Construction
Type & style
- Home type: SingleFamily
- Property subtype: Single Family Residence
- Attached to another structure: Yes
Materials
- Stone, Stucco (Plaster)
- Foundation: Concrete
- Roof: Asphalt Shingle
Utilities & green energy
- Sewer: Sewer
Community & HOA
Community
- Security: Smoke Detector(s), Carbon Monoxide Detector(s)
Location
- Region: Richmond Hill
Financial & listing details
- Annual tax amount: C$6,058
- Date on market: 5/11/2026
Price history
Price history is unavailable.
Public tax history
Tax history is unavailable.
Climate risks
Neighborhood: L4C
Nearby schools
GreatSchools rating
No schools nearby
We couldn't find any schools near this home.
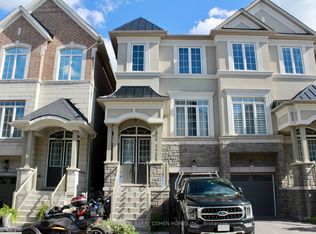
- C$1,048,0003 bd4 ba-- sqft19 Latchford Ln S, Richmond Hill, ON L4C7V6For Sale
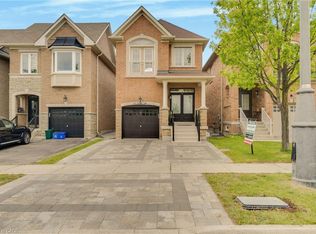
- C$1,049,0004 bd3 ba-- sqft37 Torah Gate, Vaughan, ON L6A4Y4For Sale

- C$1,175,0003 bd3 ba1.8k sqft62 Torah Gate, Vaughan, ON L6A0H3Pending
- C$1,538,0004 bd4 ba-- sqft15 Direzze Ct, Richmond Hill, ON L4C5T8For Sale

- C$1,349,0004 bd4 ba-- sqft417 Lady Nadia Dr, Vaughan, ON L6A4E8For Sale
- C$1,299,0007 bd4 ba-- sqft446 Lady Nadia Dr, Vaughan, ON L6A4G3For Sale
- C$4,3003 bd4 ba-- sqft404 Lady Nadia Dr E, Vaughan, ON L6A4E8For Rent
- C$1,520,0005 bd6 ba-- sqft18 Direzze Ct, Richmond Hill, ON L4C0C6For Sale
Similar homes
- C$1,058,0003 bd3 ba-- sqft63 Mack Clement Ln, Richmond Hill, ON L4S 0G2For Sale
 MLS ID #N13574224, ROYAL LEPAGE PEACELAND REALTY. TRREB
 - C$1,150,0002 bd4 ba-- sqft73 Matawin Ln, Richmond Hill, ON L4B 0H7For Sale
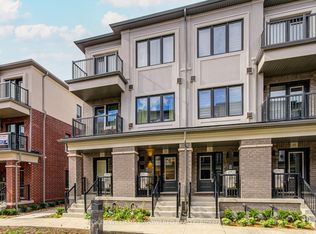 MLS ID #N13694182, KELLER WILLIAMS EMPOWERED REALTY. TRREB
 - C$1,128,0003 bd3 ba-- sqft531 Carrville Rd, Richmond Hill, ON L4C 1C2For Sale
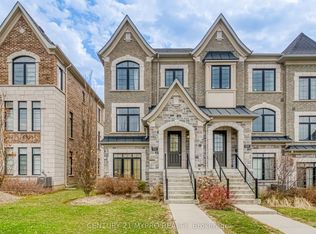 MLS ID #N13641100, CENTURY 21 MYPRO REALTY. TRREB
 - C$990,0004 bd4 ba-- sqft73 Pillar Rock Cres, Markham, ON L6C 3H4For Sale
 MLS ID #N13665122, CENTURY 21 MYPRO REALTY. TRREB
 - C$998,0004 bd4 ba-- sqft37 Mynden Way, Newmarket, ON L3X 3A7For SaleMLS ID #N13694372, BAY STREET GROUP INC.. TRREB
- C$1,050,0004 bd3 ba-- sqft31 Millman Ln, Richmond Hill, ON L4S 1N7For SaleMLS ID #N13554882, RE/MAX REALTRON REALTY INC.. TRREB
- C$1,038,0004 bd4 ba-- sqft33 Kahshe Ln, Richmond Hill, ON L4S 0N7For SaleMLS ID #N13618668, HOMELIFE LANDMARK REALTY INC.. TRREB
- C$1,049,0004 bd3 ba-- sqft134 Dundonnell Pl, Vaughan, ON L4H 4R8For SaleMLS ID #N13659180, CENTURY 21 ATRIA REALTY INC.. TRREB
- C$998,0004 bd4 ba-- sqft9096 Dufferin St N, Vaughan, ON L4K 5M3For SaleMLS ID #N13672028, BAY STREET INTEGRITY REALTY INC.. TRREB
- C$999,0003 bd3 ba-- sqft11 Bellflower Ln, Richmond Hill, ON L4E 1E7For SaleMLS ID #N13481124, LANDPOWER REAL ESTATE LTD.. TRREB
- C$1,100,0004 bd4 ba-- sqft16 Credit Ln, Richmond Hill, ON L4E 1G9New ConstructionMLS ID #N13164506, CENTURY 21 KING`S QUAY REAL ESTATE INC.. TRREB
- C$1,356,0004 bd6 ba-- sqft77 McCague Ave, Richmond Hill, ON L4S 0H3For SaleMLS ID #N13579414, HOMELIFE LANDMARK REALTY INC.. TRREB
- C$999,9904 bd4 ba-- sqft1403 Longspur Trl, Pickering, ON L1X 0N2For SaleMLS ID #E13679662, CENTURY 21 REGAL REALTY INC.. TRREB
- C$948,8004 bd3 ba-- sqft241 Rustle Woods Ave, Markham, ON L6B 1M7For SaleMLS ID #N13697576, SUPERSTARS REALTY LTD.. TRREB
- C$980,0003 bd3 ba-- sqft1331 Major Mackenzie Dr W #121, Vaughan, ON L6A 4W4For SaleMLS ID #N13025490, ROYAL LEPAGE TERREQUITY ELITE REALTY. TRREB
- C$1,499,0004 bd3 ba-- sqft140 Frank Endean Rd, Richmond Hill, ON L4S 1S7For SaleMLS ID #N13653608, ROYAL ELITE JERRY WEN REALTY INC.. TRREB
- C$1,199,0004 bd4 ba-- sqft77 Casely Ave, Richmond Hill, ON L4S 0K2For SaleMLS ID #N13415662, RE/MAX REALTRON REALTY INC.. TRREB
- C$1,438,0005 bd4 ba-- sqft225 Silver Maple Rd, Richmond Hill, ON L4E 4Z3For SaleMLS ID #N13627548, CENTURY 21 MYPRO REALTY. TRREB
- C$938,0004 bd4 ba-- sqft59 Bloomgate Cres, Richmond Hill, ON L4E 4E2For SaleMLS ID #N13531672, HOMELIFE LANDMARK REALTY INC.. TRREB
- C$799,9003 bd4 ba-- sqft151 Windrow St S, Richmond Hill, ON L4E 0Y2For SaleMLS ID #N13639392, BAY STREET GROUP INC.. TRREB
