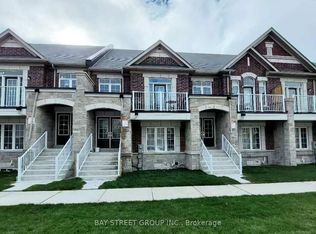
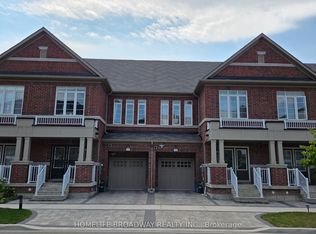
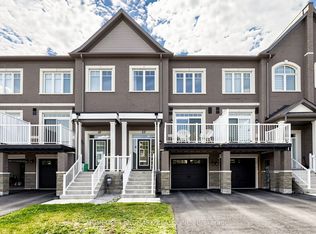
Bright, Sun-Filled South Facing END-UNIT Town Home with 4 Bedrooms and 4 Bathroom In A Family Oriented Neighbourhood. A Good Sized In-law Suite With A 3-Piece Ensuite Bathroom On The Ground Level. Upgraded Finishes, Quartz Counter Top, Marble Pattern Porcelain Tiles On The Main Floor Corridor + Kitchen & Bathroom Floors. 9' Ceil On All 3 Levels; Hardwood Floor On Main & 2nd Levels. Master bedroom With 4 Piece Ensuite & Walk-In Closet With Organizer. Family Room With Walk-Out To A Beautiful Wide Balcony, Direct Access From The Garage Into The House. Steps To Richmond Green Park, Very Close To Schools, Shopping Plaza, Restaurants, Costco, Bank, Home Depot, Highway 404 And More Amenities.
For sale
C$1,199,000
77 Casely Ave, Richmond Hill, ON L4S 0K2
4beds
4baths
Townhouse
Built in ----
1,539 Square Feet Lot
$-- Zestimate®
C$--/sqft
C$-- HOA
What's special
Upgraded finishesQuartz countertop
- 93 days
- 6
- 0
Zillow last checked:
Listing updated:
Listed by:
RE/MAX REALTRON REALTY INC.
Source: TRREB,MLS®#: N13415662 Originating MLS®#: Toronto Regional Real Estate Board
Originating MLS®#: Toronto Regional Real Estate BoardFacts & features
Interior
Bedrooms & bathrooms
- Bedrooms: 4
- Bathrooms: 4
Primary bedroom
- Level: Third
- Dimensions: 4.16 x 3.71
Bedroom 2
- Level: Third
- Dimensions: 3.76 x 2.84
Bedroom 3
- Level: Third
- Dimensions: 3.3 x 2.84
Bedroom 4
- Level: Main
- Dimensions: 3.45 x 3.2
Breakfast
- Level: Second
- Dimensions: 3.3 x 2.44
Dining room
- Level: Second
- Dimensions: 5.79 x 3.3
Family room
- Level: Second
- Dimensions: 3.35 x 3.5
Kitchen
- Level: Second
- Dimensions: 3.5 x 2.5
Living room
- Level: Second
- Dimensions: 5.79 x 3.3
Heating
- Forced Air, Gas
Cooling
- Central Air
Appliances
- Included: Water Heater
Features
- ERV/HRV, In-Law Suite, Storage, Water Meter
- Basement: Full
- Has fireplace: No
Interior area
- Living area range: 2000-2500 null
Video & virtual tour
Property
Parking
- Total spaces: 3
- Parking features: Private, Garage Door Opener
- Has garage: Yes
Accessibility
- Accessibility features: Parking
Features
- Stories: 3
- Pool features: None
Lot
- Size: 1,539 Square Feet
- Features: Park, School, Public Transit
Details
- Parcel number: 031871194
Construction
Type & style
- Home type: Townhouse
- Property subtype: Townhouse
Materials
- Brick
- Foundation: Concrete
- Roof: Asphalt Rolled,Asphalt Shingle,Shingle
Utilities & green energy
- Sewer: Sewer
Community & HOA
Location
- Region: Richmond Hill
Financial & listing details
- Annual tax amount: C$5,785
- Date on market: 6/8/2026
Price history
Price history is unavailable.
Public tax history
Tax history is unavailable.
Climate risks
Neighborhood: The Hill
Nearby schools
GreatSchools rating
No schools nearby
We couldn't find any schools near this home.


Similar homes
- C$1,198,0004 bd3 ba-- sqft8 Hewison Ave, Richmond Hill, ON L4S 0J2For Sale
 MLS ID #N13739950, RE/MAX REALTRON REALTY INC.. TRREB
 - C$1,299,9004 bd6 ba-- sqft77 McCague Ave, Richmond Hill, ON L4S 0H3For Sale
 MLS ID #N13748072, HOMELIFE LANDMARK REALTY INC.. TRREB
 - C$999,0004 bd4 ba-- sqft53 Seguin St, Richmond Hill, ON L4E 1H9For Sale
 MLS ID #N13763242, HOMELIFE LANDMARK REALTY INC.. TRREB
 - C$1,050,0004 bd3 ba-- sqft31 Millman Ln, Richmond Hill, ON L4S 1N7For Sale
 MLS ID #N13554882, RE/MAX REALTRON REALTY INC.. TRREB
