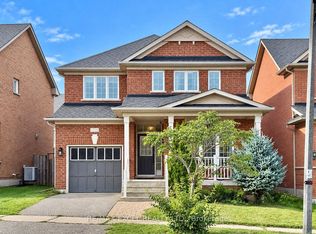
Highly Sought-After Wismer Community. 4 Washrooms. Large Primary Bedroom. Top-Ranked School District (Bur Oak SS & John McCrae PS). 9' Ceilings On Main Floor. Finished Basement. No Sidewalk. Custom Front & Backyard Landscaping. New Second Floor Flooring. Upgraded Energy-Efficient Hybrid Heating System With Advanced iGEN Technology? details information attached). Exceptionally Well Maintained. Minutes To GO Station, Shopping, Parks, Golf, And Transit.
Under contract
C$1,180,000
18 Davidoff St, Markham, ON L6E 1P6
4beds
4baths
Single Family Residence
Built in ----
2,965 Square Feet Lot
$-- Zestimate®
C$--/sqft
C$-- HOA
What's special
Large primary bedroomFinished basementNew second floor flooring
- 56 days
- 6
- 0
Zillow last checked:
Listing updated:
Listed by:
RE/MAX IMPERIAL REALTY INC.
Source: TRREB,MLS®#: N13765062 Originating MLS®#: Toronto Regional Real Estate Board
Facts & features
Interior
Bedrooms & bathrooms
- Bedrooms: 4
- Bathrooms: 4
Primary bedroom
- Description: Primary Bedroom
- Level: Second
- Area: 21.1 Square Meters
- Area source: Other
- Dimensions: 5.78 x 3.65
Bedroom
- Description: Office
- Level: Basement
- Area: 0 Square Meters
- Area source: Other
- Dimensions: 0 x 0
Bedroom 2
- Description: Bedroom 2
- Level: Second
- Area: 10.28 Square Meters
- Area source: Other
- Dimensions: 3.04 x 3.38
Bedroom 3
- Description: Bedroom 3
- Level: Second
- Area: 10.62 Square Meters
- Area source: Other
- Dimensions: 3.33 x 3.19
Dining room
- Description: Dining Room
- Level: Main
- Area: 18.67 Square Meters
- Area source: Other
- Dimensions: 3.34 x 5.59
Family room
- Description: Family Room
- Level: Main
- Area: 15.63 Square Meters
- Area source: Other
- Dimensions: 3.34 x 4.68
Kitchen
- Description: Kitchen
- Level: Main
- Area: 16.23 Square Meters
- Area source: Other
- Dimensions: 4.86 x 3.34
Living room
- Description: Living Room
- Level: Main
- Area: 18.67 Square Meters
- Area source: Other
- Dimensions: 3.34 x 5.59
Recreation
- Description: Utility Room
- Level: Basement
- Area: 0 Square Meters
- Area source: Other
- Dimensions: 0 x 0
Heating
- Forced Air, Gas
Cooling
- Central Air
Features
- Flooring: Carpet Free
- Basement: Finished
- Has fireplace: Yes
Interior area
- Living area range: 1500-2000 null
Video & virtual tour
Property
Parking
- Total spaces: 3
- Parking features: Private
- Has attached garage: Yes
Features
- Stories: 2
- Pool features: None
Lot
- Size: 2,965 Square Feet
- Features: Fenced Yard, Park, Public Transit, School
Details
- Parcel number: 030601900
Construction
Type & style
- Home type: SingleFamily
- Property subtype: Single Family Residence
Materials
- Brick
- Foundation: Other
- Roof: Asphalt Shingle
Utilities & green energy
- Sewer: Sewer
Community & HOA
Location
- Region: Markham
Financial & listing details
- Annual tax amount: C$5,567
- Date on market: 9/10/2026
Price history
Price history is unavailable.
Public tax history
Tax history is unavailable.
Climate risks
Neighborhood: Wismer Commons
Nearby schools
GreatSchools rating
No schools nearby
We couldn't find any schools near this home.

Similar homes
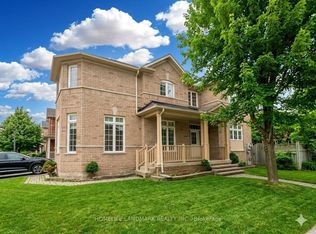
- C$1,188,0004 bd3 ba-- sqft6 Woolen Mill Rd, Markham, ON L3P 6X4For Sale
 MLS ID #N13785452, RE/MAX REALTRON REALTY INC.. TRREB
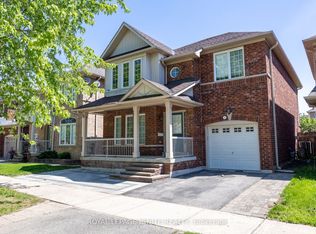
- C$1,200,0004 bd4 ba-- sqft43 Colchester St, Markham, ON L6B 1K4For Sale
 MLS ID #N14104036, RE/MAX PRIME PROPERTIES. TRREB
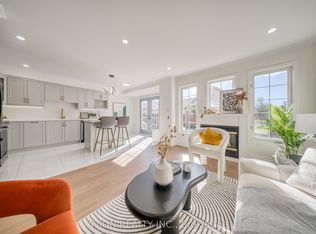
- C$1,279,0004 bd3 ba-- sqft14 Eberly Woods Dr, Markham, ON L6C 3K5For Sale
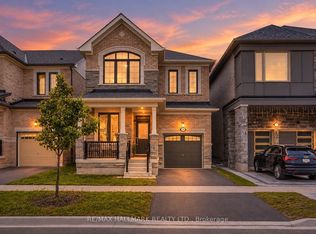 MLS ID #N13766574, RE/MAX HALLMARK REALTY LTD.. TRREB
- C$1,138,0003 bd3 ba-- sqft1808 Castlemore Ave, Markham, ON L6E 2E5New Construction
 MLS ID #N13765092, RE/MAX EXCEL REALTY LTD.. TRREB
