Welcome to this exceptional 3+1 bedroom home in the highly sought-after Wismer community, ideally situated on a premium corner lot with no rear neighbours. Enjoy unparalleled privacy, tranquil wooded views, and a picturesque backdrop that can be appreciated year-round - a rare find in such a desirable neighbourhood.Meticulously maintained and thoughtfully upgraded throughout, this beautiful home offers the perfect blend of style, comfort, functionality, and timeless appeal. The bright, open-concept main floor is designed for both everyday family living and effortless entertaining. The modern kitchen features a large centre island, abundant cabinetry, and a seamless open-concept layout that serves as the heart of the home.The professionally finished basement adds valuable living space and endless possibilities - ideal for a recreation room, home office, gym, media room, or comfortable guest suite.Enjoy peace of mind with an impressive array of updates, including:Roof (2019) Front interlock (2021) Finished basement (2023) Enclosed front porch (2024) Water softening & purification system (2025) Tankless water heater (2025)* Renovated powder room (2025) Refrigerator (2025) Washer & dryer tower (2026) Dishwasher (2023)Stove (2022)Every detail has been carefully considered to create a home that is beautifully updated, exceptionally well maintained, and truly move-in ready. Perfectly positioned within walking distance to top-rated schools, including Fred Varley Public School and Bur Oak Secondary School, as well as parks, scenic trails, shops, and everyday amenities. A rare opportunity to own a private, beautifully upgraded home in one of Markham's most desirable communities. Come see for yourself - this is a home you will be proud to call your own!
For sale
C$1,099,000
153 Alexander Lawrie Ave, Markham, ON L6E 0J3
4beds
4baths
Single Family Residence
Built in ----
-- sqft lot
$-- Zestimate®
C$--/sqft
C$-- HOA
What's special
Unparalleled privacyTranquil wooded viewsPicturesque backdropBright open-concept main floorModern kitchenLarge centre islandAbundant cabinetry
- 13 hours |
- 4 |
- 0 |
Zillow last checked:
Listing updated:
Listed by:
HOMELIFE NEW WORLD REALTY INC.
Source: TRREB,MLS®#: N13656636 Originating MLS®#: Toronto Regional Real Estate Board
Originating MLS®#: Toronto Regional Real Estate BoardFacts & features
Interior
Bedrooms & bathrooms
- Bedrooms: 4
- Bathrooms: 4
Primary bedroom
- Level: Upper
- Dimensions: 5.18 x 3.84
Bedroom 2
- Level: Upper
- Dimensions: 3.05 x 3.66
Bedroom 3
- Level: Upper
- Dimensions: 3.35 x 3.66
Family room
- Level: Ground
- Dimensions: 4.57 x 4.88
Kitchen
- Level: Ground
- Dimensions: 3.66 x 3.2
Living room
- Level: Ground
- Dimensions: 3.2 x 4.42
Heating
- Forced Air, Gas
Cooling
- Central Air
Features
- In-Law Suite
- Basement: Finished
- Has fireplace: Yes
Interior area
- Living area range: 2000-2500 null
Video & virtual tour
Property
Parking
- Total spaces: 3
- Parking features: Garage
- Has garage: Yes
Features
- Stories: 2
- Pool features: None
Details
- Parcel number: 030605170
Construction
Type & style
- Home type: SingleFamily
- Property subtype: Single Family Residence
Materials
- Brick
- Foundation: Concrete
- Roof: Asphalt Shingle
Utilities & green energy
- Sewer: Sewer
Community & HOA
Location
- Region: Markham
Financial & listing details
- Annual tax amount: C$6,096
- Date on market: 8/10/2026
Price history
Price history is unavailable.
Public tax history
Tax history is unavailable.
Climate risks
Neighborhood: Wismer Commons
Nearby schools
GreatSchools rating
No schools nearby
We couldn't find any schools near this home.
- C$3,2003 bd3 ba-- sqft753 Bur Oak Ave, Markham, ON L6E1C3For Rent

- C$1,228,0005 bd4 ba-- sqft36 Chokecherry Cres, Markham, ON L6E0J5For Sale

- C$3,3503 bd3 ba-- sqft94 Carolina Rose Cres, Markham, ON L6E0J6For Rent

- C$1,238,0004 bd3 ba-- sqft92 Carolina Rose Cres, Markham, ON L6E0J6For Sale
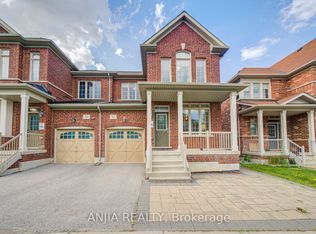
- C$1,080,0003 bd3 ba-- sqft51 Pinecrest St, Markham, ON L6E1C2For Sale
- C$699,9993 bd2 ba-- sqft540 Bur Oak Ave #307, Markham, ON L6C0Y2For Sale
- C$1,7002 bd1 ba-- sqft7 Vecchia St #BASEMENT, Markham, ON L6E1R1For Rent
- C$3,2003 bd3 ba-- sqft68 Thoroughbred Way, Markham, ON L6C0B6For Rent
Similar homes
- C$1,080,0003 bd3 ba-- sqft51 Pinecrest St, Markham, ON L6E 1C2For Sale
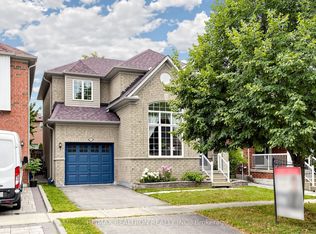 MLS ID #N13648886, RE/MAX REALTRON REALTY INC.. TRREB
 - C$1,228,0005 bd4 ba-- sqft36 Chokecherry Cres, Markham, ON L6E 0J5For SaleMLS ID #N13659260, ROYAL LEPAGE TERREQUITY REALTY. TRREB
- C$1,098,0004 bd4 ba-- sqft5 Armillo Pl, Markham, ON L6E 0V4For Sale
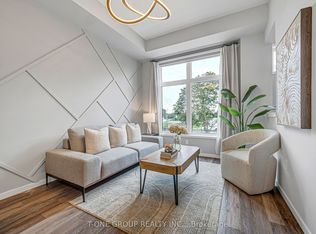 MLS ID #N13659886, T-ONE GROUP REALTY INC.,. TRREB
 - C$1,088,0003 bd4 ba-- sqft46 Fred McLaren Blvd, Markham, ON L6E 0N5For Sale
 MLS ID #N13637746, PROPERTY.CA INC.. TRREB
 - C$1,090,0006 bd4 ba-- sqft37 Landsdown Cres, Markham, ON L6E 1M6For SaleMLS ID #N13621504, CENTURY 21 LEADING EDGE REALTY INC.. TRREB
- C$1,139,0004 bd4 ba-- sqft11 Charles Sturdy Rd, Markham, ON L6C 3A8For SaleMLS ID #N13553508, INTERCITY REALTY INC.. TRREB
- C$999,0004 bd4 ba-- sqft35 Wermoth Ct, Markham, ON L6E 0S6For SaleMLS ID #N13643376, HOMELIFE NEW WORLD REALTY INC.. TRREB
- C$1,120,0004 bd3 ba-- sqft21 Cliveden Pl, Markham, ON L6C 2S4For SaleMLS ID #N13116516, KW Living Realty. TRREB
- C$1,188,0004 bd3 ba-- sqft92 Carolina Rose Cres, Markham, ON L6E 0J6For SaleMLS ID #N13620662, ANJIA REALTY. TRREB
- C$---- bd-- ba-- sqft126 Sherwood Forest Dr, Markham, ON L3P 1R1Off Market
- C$998,8003 bd3 ba-- sqft39 Percy Reesor St, Markham, ON L6C 0M9For SaleMLS ID #N13648346, ANJIA REALTY. TRREB
- C$1,288,0005 bd4 ba-- sqft220 Williamson Rd, Markham, ON L6E 1S2For SaleMLS ID #N13655036, HOMELIFE LANDMARK REALTY INC.. TRREB
- C$1,499,0004 bd4 ba-- sqft33 Eakin Mill Rd, Markham, ON L6E 1M7For SaleMLS ID #N13643738, UNION CAPITAL REALTY. TRREB
- C$1,108,8004 bd3 ba-- sqft40 Bendamere Cres, Markham, ON L3P 6Y1For SaleMLS ID #N13238186, HOMELIFE BROADWAY REALTY INC.. TRREB
- C$---- bd-- ba-- sqft7 Thomas Bales Dr, Markham, ON L6C 2W7Off Market
- C$1,088,8883 bd3 ba-- sqft23 Crawford St, Markham, ON L6C 2L4For SaleMLS ID #N13597314, CENTURY 21 LEADING EDGE REALTY INC.. TRREB
- C$1,149,9003 bd3 ba-- sqft28 Cliveden Pl, Markham, ON L6C 2S4For SaleMLS ID #N13563056, POWER 7 REALTY. TRREB
- C$1,398,0004 bd4 ba-- sqft18 Castlemore Ave, Markham, ON L6C 2B3For SaleMLS ID #N13653028, Century 21 New Concept Simple Realty. TRREB
- C$1,638,0004 bd4 ba-- sqft67 Furrow St, Markham, ON L6E 0V9For SaleMLS ID #N13649800, ANJIA REALTY. TRREB
- C$1,199,0004 bd3 ba-- sqft204 Everett St, Markham, ON L6E 1H2For SaleMLS ID #N13600312, RIGHT AT HOME REALTY INC.. TRREB
