Welcome to this impeccably maintained 2012-built semi-detached home in the highly sought-after Wismer community. This move-in-ready residence features 4 spacious bedrooms, 3 bathrooms, and an unfinished basement with a separate entrance, providing exceptional potential for future customization. Designed with both style and functionality in mind, the home boasts 9-foot ceilings on the main floor and hardwood flooring throughout. The upgraded kitchen and bathrooms are finished with elegant granite countertops and complemented by stainless steel appliances, including a new built-in dishwasher, refrigerator, stove, and range hood. Upgraded light fixtures and fresh paint throughout further enhance the home's modern appeal. Recent improvements include professionally completed front and backyard interlocking (2025), a newly replaced furnace (2025), a one-car garage with remote access, and a two-car driveway. Situated in one of Markham's most desirable family-friendly neighbourhoods, this exceptional home is just minutes from top-ranked schools, parks, shopping, public transit, and all essential amenities, offering the perfect blend of comfort, quality, and convenience.
Under contract
C$1,148,000
92 Carolina Rose Cres, Markham, ON L6E 0J6
4beds
3baths
Single Family Residence
Built in ----
2,448 Square Feet Lot
$-- Zestimate®
C$--/sqft
C$-- HOA
What's special
- 10 days
- 2
- 0
Zillow last checked:
Listing updated:
Listed by:
ANJIA REALTY
Source: TRREB,MLS®#: N13727864 Originating MLS®#: Toronto Regional Real Estate Board
Originating MLS®#: Toronto Regional Real Estate BoardFacts & features
Interior
Bedrooms & bathrooms
- Bedrooms: 4
- Bathrooms: 3
Primary bedroom
- Level: Second
- Dimensions: 5.19 x 3.72
Bedroom 2
- Level: Second
- Dimensions: 4.07 x 3.05
Bedroom 3
- Level: Second
- Dimensions: 3.77 x 3.2
Bedroom 4
- Level: Second
- Dimensions: 3.5 x 3.5
Dining room
- Level: Ground
- Dimensions: 5.75 x 3.76
Family room
- Level: Ground
- Dimensions: 4.27 x 3.36
Kitchen
- Level: Ground
- Dimensions: 3.36 x 2.85
Living room
- Level: Ground
- Dimensions: 5.75 x 3.76
Heating
- Forced Air, Gas
Cooling
- Central Air
Features
- Other
- Basement: Separate Entrance,Full
- Has fireplace: No
Interior area
- Living area range: 1500-2000 null
Property
Parking
- Total spaces: 3
- Parking features: Private
- Has garage: Yes
Features
- Stories: 2
- Pool features: None
Lot
- Size: 2,448 Square Feet
Details
- Parcel number: 030607071
Construction
Type & style
- Home type: SingleFamily
- Property subtype: Single Family Residence
Materials
- Brick
- Foundation: Other
- Roof: Other
Utilities & green energy
- Sewer: Sewer
Community & HOA
Location
- Region: Markham
Financial & listing details
- Annual tax amount: C$5,043
- Date on market: 8/31/2026
Price history
Price history is unavailable.
Public tax history
Tax history is unavailable.
Climate risks
Neighborhood: Wismer Commons
Nearby schools
GreatSchools rating
No schools nearby
We couldn't find any schools near this home.


Similar homes
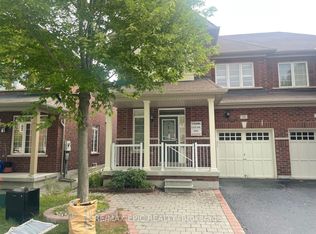
- C$1,269,0005 bd4 ba-- sqft116 Emery Hill Blvd, Markham, ON L6C 2S6For Sale
 MLS ID #N13736942, CITYSCAPE REAL ESTATE LTD.. TRREB
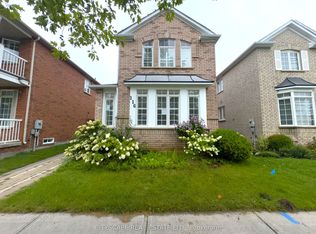
 - C$1,148,0003 bd4 ba-- sqft46 Fred McLaren Blvd, Markham, ON L6E 0N5For Sale
 MLS ID #N13693192, PROPERTY.CA INC.. TRREB
 - C$1,158,8884 bd4 ba-- sqft72 Stotts Cres, Markham, ON L6E 1T2For Sale
 MLS ID #N13719376, KW Living Realty. TRREB
 - C$986,0003 bd4 ba-- sqft2406 Bur Oak Ave, Markham, ON L6E 1K7For Sale
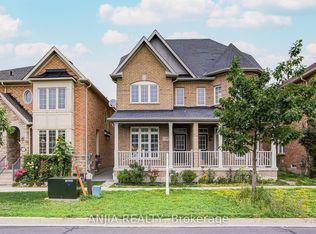 MLS ID #N13761540, ANJIA REALTY. TRREB
