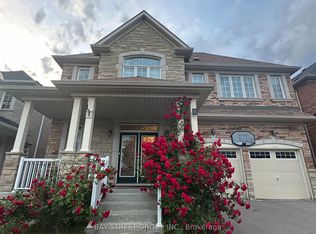
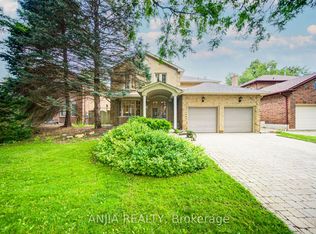
Rare Opportunity To Own This Beautifully Updated 4-Bedroom, 4-Bathroom Detached Home With Double Garage In The Prestigious Berczy Community. Offering Nearly 3,000 Sq. Ft. Of Living Space, This Move-In Ready Home Features Fresh Paint Throughout And Brand-New Hardwood Flooring. Brand new interior and exterior lighting fixtures. The Upgraded Kitchen Showcases Quartz Countertops, A Centre Island, And Newly Painted Cabinetry. The Spacious Primary Bedroom Offers A Walk-In Closet And A 5-Piece Ensuite, While Three Additional Bedrooms Enjoy Direct Ensuite Access, Providing Comfort And Privacy For The Whole Family. All Three Second-Floor Bathrooms Feature New Vanities. Recent Upgrades Include Roof (2020) And A/C (2025).Walking Distance To Top Ranked School Pierre Elliott Trudeau High School And Castlemore Public School. Just Minutes To Berczy Park South and North, Angus Glen Community Centre, Markville Mall, Banks, Restaurants, Highway 404, 407, And All Everyday Amenities. A Must See!!!
For sale
C$1,668,000
94 Cynthia Jean St, Markham, ON L6C 2W6
4beds
4baths
Single Family Residence
Built in ----
4,547 Square Feet Lot
$-- Zestimate®
C$--/sqft
C$-- HOA
What's special
Double garageFresh paint throughoutBrand-new hardwood flooringUpgraded kitchenQuartz countertopsCentre islandNewly painted cabinetry
- 3 days
- 10
- 1
Zillow last checked:
Listing updated:
Listed by:
ANJIA REALTY
Source: TRREB,MLS®#: N13736490 Originating MLS®#: Toronto Regional Real Estate Board
Originating MLS®#: Toronto Regional Real Estate BoardFacts & features
Interior
Bedrooms & bathrooms
- Bedrooms: 4
- Bathrooms: 4
Heating
- Forced Air, Gas
Cooling
- Central Air
Features
- Flooring: Carpet Free
- Basement: Unfinished
- Has fireplace: Yes
Interior area
- Living area range: 2500-3000 null
Property
Parking
- Total spaces: 4
- Parking features: Private
- Has garage: Yes
Features
- Stories: 2
- Pool features: None
Lot
- Size: 4,547 Square Feet
Details
- Parcel number: 030593389
Construction
Type & style
- Home type: SingleFamily
- Property subtype: Single Family Residence
Materials
- Brick
- Foundation: Concrete
- Roof: Asphalt Shingle
Utilities & green energy
- Sewer: Sewer
Community & HOA
Location
- Region: Markham
Financial & listing details
- Annual tax amount: C$7,581
- Date on market: 9/2/2026
Price history
Price history is unavailable.
Public tax history
Tax history is unavailable.
Climate risks
Neighborhood: Berczy Village
Nearby schools
GreatSchools rating
No schools nearby
We couldn't find any schools near this home.

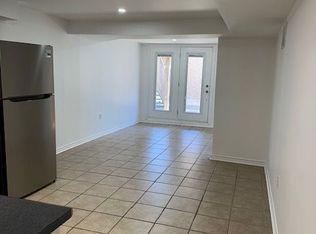

Similar homes
- C$1,269,0005 bd4 ba-- sqft116 Emery Hill Blvd, Markham, ON L6C 2S6For Sale
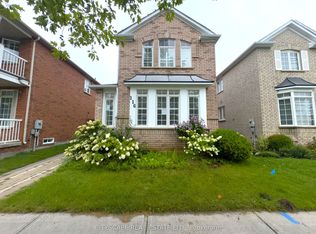 MLS ID #N13736942, CITYSCAPE REAL ESTATE LTD.. TRREB
 - C$1,638,0004 bd4 ba-- sqft67 Furrow St, Markham, ON L6E 0V9For Sale
 MLS ID #N13649800, ANJIA REALTY. TRREB
 - C$1,790,0004 bd4 ba-- sqft5158 16th Ave, Markham, ON L6C 2H1For Sale
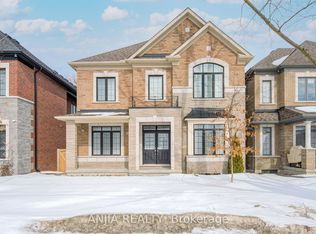 MLS ID #N13050190, ANJIA REALTY. TRREB
 - C$1,698,0004 bd5 ba-- sqft140 Reeve Dr, Markham, ON L3P 6C6For Sale
 MLS ID #N13660506, ANJIA REALTY. TRREB
