Welcome to this beautifully appointed 4-bedroom home in Oakridge Meadows, set on a premium lot overlooking the park, showcasing distinctive brick and stone detailing, architectural lighting beneath the roofline and a covered front entry that create an striking first impression. Inside, 10' main-floor ceilings and 9' second-floor ceilings enhance the sense of space and sophistication throughout. The main floor offers a refined and functional layout with separate living and dining areas, a spacious family room with a 2-way gas fireplace, and elegant coffered ceiling details. The gourmet-inspired kitchen features a premium Sub-Zero, Wolf and Asko appliance package, central island with seating, and a dedicated beverage centre with bar sink. The generous breakfast area opens naturally to the rear outdoor space, creating an inviting setting for both everyday living and entertaining. Upstairs, the expansive primary bedroom features two walk-in closets and a private ensuite with a heated floor. All three additional bedrooms also feature their own ensuite bathrooms, offering exceptional comfort and privacy for family and guests. Noise-reducing insulation between the second-floor floor joists and within the second-floor walls provides an added level of privacy and a quieter living environment. A conveniently located second-floor laundry adds ease to everyday living. Additional highlights include 200-amp electrical service, rough-in for future EV charger, gas line for future barbecue hookup, radiant basement slab heating, heat recovery ventilator (HRV) and central vacuum, complemented by smart-home technology including Cat6 networking and prewiring for wireless access points, security cameras and audio. A 4-zone in-ground irrigation system adds convenience outdoors. Close to schools, Oak Ridges Community Centre, Lake Wilcox, parks and trails, with shopping, supermarkets and restaurants nearby. Easy connections to Highway 404 and Gormley GO Station.
For sale
C$1,788,000
80 William Logan Dr, Richmond Hill, ON L4E 1J9
4beds
5baths
Single Family Residence
Built in ----
3,472 Square Feet Lot
$-- Zestimate®
C$--/sqft
C$-- HOA
What's special
Covered front entryRefined and functional layoutSpacious family roomElegant coffered ceiling detailsGourmet-inspired kitchenCentral island with seatingExpansive primary bedroom
- 18 days
- 10
- 0
Zillow last checked:
Listing updated:
Listed by:
ANJIA REALTY
Source: TRREB,MLS®#: N13656668 Originating MLS®#: Toronto Regional Real Estate Board
Originating MLS®#: Toronto Regional Real Estate BoardFacts & features
Interior
Bedrooms & bathrooms
- Bedrooms: 4
- Bathrooms: 5
Heating
- Forced Air, Gas
Cooling
- Central Air
Features
- Other
- Basement: Walk-Up Access,Full
- Has fireplace: Yes
Interior area
- Living area range: 2500-3000 null
Property
Parking
- Total spaces: 6
- Parking features: Garage
- Has garage: Yes
Features
- Stories: 2
- Exterior features: Lawn Sprinkler System
- Pool features: None
- Has view: Yes
- View description: Park/Greenbelt
Lot
- Size: 3,472 Square Feet
Details
- Parcel number: 031953532
Construction
Type & style
- Home type: SingleFamily
- Property subtype: Single Family Residence
Materials
- Brick, Stone
- Foundation: Concrete Block
- Roof: Asphalt Shingle
Utilities & green energy
- Sewer: Sewer
Community & HOA
Location
- Region: Richmond Hill
Financial & listing details
- Annual tax amount: C$7,965
- Date on market: 8/10/2026
Price history
Price history is unavailable.
Public tax history
Tax history is unavailable.
Climate risks
Neighborhood: The Hill
Nearby schools
GreatSchools rating
No schools nearby
We couldn't find any schools near this home.
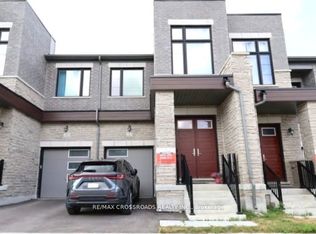
- C$1,100,0003 bd3 ba-- sqft12 Schmeltzer Cres, Richmond Hill, ON L4E1K8For Sale
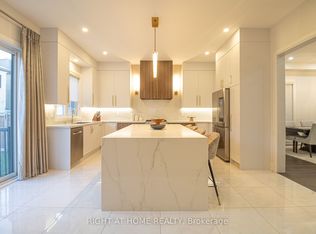
- C$1,798,0005 bd5 ba-- sqft43 Longworth Ave, Richmond Hill, ON L4E1J2For Sale
- C$2,099,9905 bd6 ba-- sqft4 Backhouse Dr, Richmond Hill, ON L4E1M8New Construction

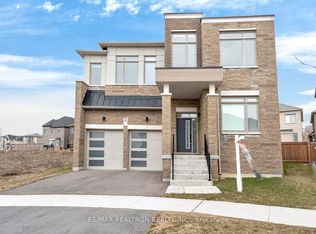
- C$1,690,0005 bd4 ba-- sqft28 Tipp Dr, Richmond Hill, ON L4E1J3For Sale
Similar homes
- C$1,798,0005 bd5 ba-- sqft43 Longworth Ave, Richmond Hill, ON L4E 1J2For SaleMLS ID #N13698784, RIGHT AT HOME REALTY INC.. TRREB
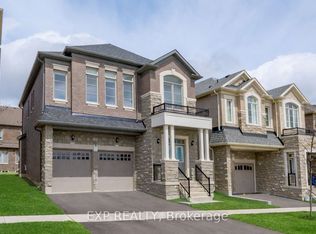
- C$1,790,0005 bd4 ba-- sqft14 Longworth Ave, Richmond Hill, ON L4E 1J1For Sale
 MLS ID #N13036582, EXP REALTY. TRREB
 - C$1,788,0004 bd4 ba-- sqft155 Prairie Rose Dr S, Richmond Hill, ON L4S 0M9For Sale
 MLS ID #N13680576, MASTER`S TRUST REALTY INC.. TRREB
 - C$1,780,0006 bd5 ba-- sqft134 Hartney Dr, Richmond Hill, ON L4S 0L1For Sale
 MLS ID #N13683966, CENTURY 21 MYPRO REALTY. TRREB
