opportunity is calling, don't miss this unique house, 3 Year New Home Built By Royal Pine Homes. 4 good size Bedrooms, with second floor laundry room, 2,600 Sf (Per Builders Floor Plan), Of elegant Above-Grade Living Space just in main and second floor plus finished basement with 1 large bedroom very good quality and walk out build by builder, that could be used as income helping to pay your mortgage, Attention To Detail & Craftsmanship Of A High Standard. Dramatic Exterior Profile With Stone Front Elevation. Custom Staircase With Wrought Iron Pickets. Exquisite Principal Rooms Featuring Meticulous Millwork & 10Ft Ceilings On Main Floor. open concept lovely Living Room combined with Kitchen that you would love the layout. Beautifully Appointed Modern Kitchen With Oversized Island And Quartz Countertops, Sun-Filled Breakfast Area, Walk-Out To Backyard, Top Of The Line Bosch & Whirlpool Stainless Steel Appliances, Custom Cabinetry, 9 feet ceiling with separate walk up ordered to build by builder very stylish and modern kitchen, and much more to mention.
For sale
C$1,649,000
43 Longworth Ave, Richmond Hill, ON L4E 1J2
5beds
5baths
Single Family Residence
Built in ----
3,377 Square Feet Lot
$-- Zestimate®
C$--/sqft
C$-- HOA
What's special
Second floor laundry roomSun-filled breakfast areaWalk-out to backyardCustom cabinetryStylish and modern kitchen
- 14 days |
- 11 |
- 0 |
Zillow last checked:
Listing updated:
Listed by:
RIGHT AT HOME REALTY INC.
Source: TRREB,MLS®#: N13638106 Originating MLS®#: Toronto Regional Real Estate Board
Originating MLS®#: Toronto Regional Real Estate BoardFacts & features
Interior
Bedrooms & bathrooms
- Bedrooms: 5
- Bathrooms: 5
Primary bedroom
- Level: Second
- Dimensions: 5.86 x 4.3
Bedroom 2
- Level: Second
- Dimensions: 3.84 x 3.35
Bedroom 3
- Level: Second
- Dimensions: 3.35 x 3.35
Bedroom 4
- Level: Second
- Dimensions: 3.66 x 4.33
Bedroom 5
- Level: Basement
- Dimensions: 4 x 4
Dining room
- Level: Main
- Dimensions: 6.25 x 3.35
Family room
- Level: Main
- Dimensions: 3.66 x 4.97
Great room
- Level: Basement
- Dimensions: 5 x 9
Kitchen
- Level: Main
- Dimensions: 2.74 x 5.3
Laundry
- Level: Second
- Dimensions: 2.74 x 1.83
Living room
- Level: Main
- Dimensions: 3.47 x 6.13
Heating
- Forced Air, Gas
Cooling
- Central Air
Features
- Central Vacuum, In-Law Suite
- Basement: Apartment,Finished,Walk-Up Access
- Has fireplace: No
Interior area
- Living area range: 2500-3000 null
Property
Parking
- Total spaces: 5
- Parking features: Private
- Has garage: Yes
Features
- Stories: 2
- Pool features: None
Lot
- Size: 3,377 Square Feet
Details
- Parcel number: 031953761
Construction
Type & style
- Home type: SingleFamily
- Property subtype: Single Family Residence
Materials
- Brick, Stone
- Foundation: Concrete
- Roof: Shingle
Utilities & green energy
- Sewer: Sewer
Community & HOA
Location
- Region: Richmond Hill
Financial & listing details
- Annual tax amount: C$7,525
- Date on market: 8/5/2026
Price history
Price history is unavailable.
Public tax history
Tax history is unavailable.
Climate risks
Neighborhood: The Hill
Nearby schools
GreatSchools rating
No schools nearby
We couldn't find any schools near this home.
- C$2,088,0004 bd4 ba-- sqft38 Tipp Dr, Richmond Hill, ON L4E1J3For Sale

- C$1,690,0005 bd4 ba-- sqft28 Tipp Dr, Richmond Hill, ON L4E1J3For Sale
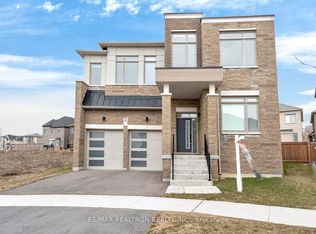
- C$1,106,0003 bd3 ba-- sqft163 Tempel St, Richmond Hill, ON L4E1J2For Sale
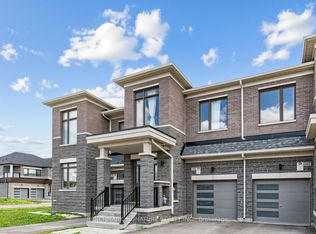
- C$1,790,0005 bd4 ba-- sqft14 Longworth Ave, Richmond Hill, ON L4E1J1For Sale
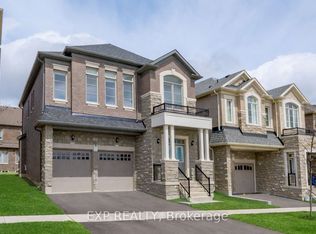
- C$899,9903 bd3 ba-- sqft14 Kamper Ave, Richmond Hill, ON L4E1M4New Construction
- C$2,098,0005 bd5 ba-- sqft9 Backhouse Dr, Richmond Hill, ON L4E1M8For Sale
- C$1,8502 bd1 ba-- sqft6 Longworth Ave, Richmond Hill, ON L4E1J1For Rent
- C$3,6003 bd3 ba-- sqft77 Schmeltzer Cres, Richmond Hill, ON L4E1J1For Rent
Similar homes
- C$1,588,0004 bd4 ba-- sqft35 Formosa Dr, Richmond Hill, ON L4S 1S6For Sale
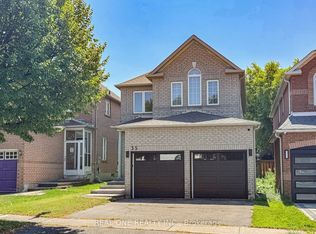 MLS ID #N13643014, REAL ONE REALTY INC.. TRREB
 - C$1,699,0005 bd5 ba-- sqft4 Simmons Cres, Aurora, ON L4G 6B4For Sale
 MLS ID #N13670960, RIGHT AT HOME REALTY INC.. TRREB
 - C$1,500,0005 bd4 ba-- sqft24 Aristotle Dr E, Richmond Hill, ON L4S 1J2For Sale
 MLS ID #N13593418, RIGHT AT HOME REALTY INC.. TRREB
 - C$1,699,0005 bd5 ba-- sqft19 Heaney Ct, Aurora, ON L4G 0J7For Sale
 MLS ID #N13606264, RIGHT AT HOME REALTY INC.. TRREB
 - C$1,649,0005 bd4 ba-- sqft182 Maurier Blvd, Vaughan, ON L6A 0V2For SaleMLS ID #N13660396, RIGHT AT HOME REALTY INC.. TRREB
- C$1,599,0004 bd5 ba-- sqft111 Forecastle Rd, Vaughan, ON L4K 5H9For SaleMLS ID #N13678556, RIGHT AT HOME REALTY INC.. TRREB
- C$1,356,0004 bd6 ba-- sqft77 McCague Ave, Richmond Hill, ON L4S 0H3For SaleMLS ID #N13579414, HOMELIFE LANDMARK REALTY INC.. TRREB
- C$1,298,0006 bd4 ba-- sqft127 Humberland Dr, Richmond Hill, ON L4E 3Y7For SaleMLS ID #N13661282, RIGHT AT HOME REALTY INC.. TRREB
- C$1,689,0005 bd4 ba-- sqft100 Carlyle Cres, Aurora, ON L4G 6P7For SaleMLS ID #N12927794, RIGHT AT HOME REALTY INC.. TRREB
- C$1,998,0005 bd5 ba-- sqft8 Yemina Gate, Vaughan, ON L6A 0G9For SaleMLS ID #N13679618, REMAX YOUR COMMUNITY REALTY. TRREB
- C$1,688,0004 bd4 ba-- sqft66 Sanremo Ct, Vaughan, ON L4H 1K5For SaleMLS ID #N13691050, RIGHT AT HOME REALTY INC.. TRREB
- C$1,698,8885 bd4 ba-- sqft194 Boundary Blvd, Whitchurch Stouffville, ON L4A 4W3For SaleMLS ID #N13646012, HOMELIFE/MIRACLE REALTY LTD. TRREB
- C$1,288,0004 bd5 ba-- sqft230 Paradelle Dr, Richmond Hill, ON L4E 1E7For SaleMLS ID #N13526386, HOMECOMFORT REALTY INC.. TRREB
- C$1,799,0005 bd5 ba-- sqft1092 Stonehaven Ave, Newmarket, ON L3X 1M7For SaleMLS ID #N13425260, RIGHT AT HOME REALTY INC.. TRREB
- C$1,588,0005 bd4 ba-- sqft77 Leroy Ave, Toronto, ON M4J 4G9For SaleMLS ID #E13691922, RE/MAX HALLMARK REALTY LTD.. TRREB
- C$1,649,0004 bd4 ba-- sqft2579 Islington Ave, Toronto, ON M9V 4A2For SaleMLS ID #W13670064, RIGHT AT HOME REALTY INC.. TRREB
- C$1,649,0004 bd4 ba-- sqft2577 Islington Ave, Toronto, ON M9V 4A2For SaleMLS ID #W13670070, RIGHT AT HOME REALTY INC.. TRREB
- C$2,056,7007 bd8 ba-- sqft43 Mike Boshevski Ct, Aurora, ON L4G 3G7For SaleMLS ID #N13688038, HOMELIFE LANDMARK REALTY INC.. TRREB
- C$1,288,0004 bd2 ba-- sqft8 Sunset St, East Gwillimbury, ON L9N 1H4For SaleMLS ID #N13674402, RIGHT AT HOME REALTY INC.. TRREB
- C$1,999,0007 bd5 ba-- sqft154 Charlton Blvd, Toronto, ON M2R 2J1For SaleMLS ID #C13681378, RIGHT AT HOME REALTY INC.. TRREB
