Beautifully Updated Family Home in a Prime Richmond Hill Location! Tastefully renovated from top to bottom, this move-in-ready home features a bright, functional layout with modern finishes throughout. Recent upgrades include a renovated kitchen with newer stainless steel appliances, updated bathrooms, new doors and hardware, stylish lighting, an elegant staircase, and refreshed interior finishes. Sliding doors from the dining room open to a large deck with a gas BBQ line, perfect for entertaining. Enjoy professionally landscaped front and back yards, an in-ground sprinkler system, and an impressive interlock walkway leading to double front doors. Convenient interior access to the garage. Ideally located just minutes from Hwy 404, GO Transit, Hillcrest Mall, shopping, parks, and top-rated schools. A perfect blend of style, comfort, and location!
For sale
C$1,500,000
24 Aristotle Dr E, Richmond Hill, ON L4S 1J2
5beds
4baths
Single Family Residence
Built in ----
4,507 Square Feet Lot
$-- Zestimate®
C$--/sqft
C$-- HOA
What's special
Bright functional layoutModern finishes throughoutRenovated kitchenNewer stainless steel appliancesUpdated bathroomsNew doors and hardwareStylish lighting
- 31 days |
- 12 |
- 1 |
Zillow last checked:
Listing updated:
Listed by:
RIGHT AT HOME REALTY INC.
Source: TRREB,MLS®#: N13593418 Originating MLS®#: Toronto Regional Real Estate Board
Originating MLS®#: Toronto Regional Real Estate BoardFacts & features
Interior
Bedrooms & bathrooms
- Bedrooms: 5
- Bathrooms: 4
Primary bedroom
- Level: Second
- Dimensions: 7.4 x 4.42
Bedroom 2
- Level: Second
- Dimensions: 7.4 x 4.42
Bedroom 3
- Level: Second
- Dimensions: 3.21 x 4.13
Bedroom 4
- Level: Second
- Dimensions: 5.9 x 3.36
Bedroom 5
- Level: Basement
- Dimensions: 2.55 x 4.21
Breakfast
- Level: Main
- Dimensions: 4.5 x 4.4
Dining room
- Level: Main
Dining room
- Level: Main
- Dimensions: 3.43 x 3.34
Family room
- Level: Main
- Dimensions: 4.43 x 3.07
Kitchen
- Level: Main
- Dimensions: 4.5 x 4.4
Laundry
- Level: Basement
- Dimensions: 3.96 x 3.05
Living room
- Level: Main
- Dimensions: 3.44 x 2.92
Living room
- Level: Main
- Dimensions: 3.44 x 2.92
Recreation
- Level: Basement
- Dimensions: 7.81 x 4.72
Heating
- Forced Air, Gas
Cooling
- Central Air
Appliances
- Included: Built-In Oven
Features
- Flooring: Carpet Free
- Basement: Finished
- Has fireplace: Yes
- Fireplace features: Electric
Interior area
- Living area range: 2000-2500 null
Property
Parking
- Total spaces: 6
- Parking features: Garage
- Has garage: Yes
Features
- Stories: 2
- Patio & porch: Deck, Patio
- Exterior features: Landscape Lighting, Lighting, Year Round Living
- Pool features: None
- Waterfront features: None
Lot
- Size: 4,507 Square Feet
Details
- Parcel number: 031890158
Construction
Type & style
- Home type: SingleFamily
- Property subtype: Single Family Residence
Materials
- Brick
- Foundation: Concrete
- Roof: Asphalt Shingle
Utilities & green energy
- Sewer: Sewer
Community & HOA
Location
- Region: Richmond Hill
Financial & listing details
- Annual tax amount: C$6,611
- Date on market: 7/22/2026
Price history
Price history is unavailable.
Public tax history
Tax history is unavailable.
Climate risks
Neighborhood: L4S
Nearby schools
GreatSchools rating
No schools nearby
We couldn't find any schools near this home.
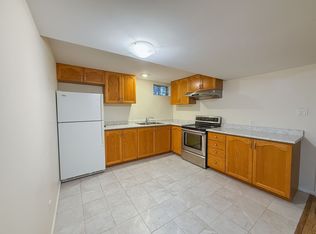
- C$--2 bd1 ba700 sqft10 Ronrisa Dr, Richmond Hill, ON L4S1J7Off Market
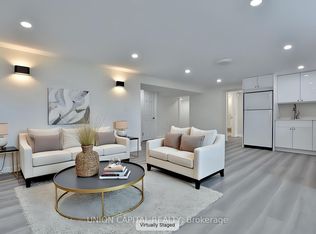
- C$1,9992 bd1 ba-- sqft383 Neal Dr, Richmond Hill, ON L4C3L6For Rent
- C$2,9503 bd2 ba-- sqft375 Neal Dr, Richmond Hill, ON L4C3L6For Rent

- C$1,3501 bd1 ba-- sqft357 Taylor Mills Dr N #LL, Richmond Hill, ON L4C2T8For Rent

- C$1,7002 bd1 ba-- sqft351 Taylor Mills Dr N, Richmond Hill, ON L4C2T8For Rent
- C$1,5001 bd1 ba-- sqft345 Taylor Mills Dr N #BASEMENT, Richmond Hill, ON L4C2T8For Rent
- C$849,0004 bd3 ba-- sqft333 Neal Dr, Richmond Hill, ON L4C3L3For Sale
- C$1,7502 bd1 ba-- sqft385 Marybay Cres BASEMENT 1, Richmond Hill, ON L4C2X5For Rent
Similar homes
- C$1,499,0005 bd5 ba-- sqft314 Tower Hill Rd, Richmond Hill, ON L4E 0A6For Sale
 MLS ID #N13698698, LANDSTARS 360 REALTY INC.. TRREB
 - C$1,599,0005 bd5 ba-- sqft72 Brass Dr, Richmond Hill, ON L4E 4T5For Sale
 MLS ID #N13634836, AIMHOME REALTY INC.. TRREB
 - C$1,798,0005 bd5 ba-- sqft43 Longworth Ave, Richmond Hill, ON L4E 1J2For Sale
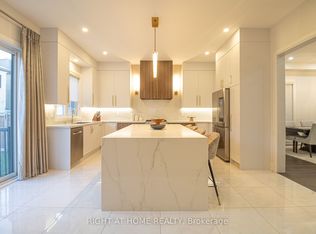 MLS ID #N13698784, RIGHT AT HOME REALTY INC.. TRREB
 - C$1,799,9995 bd4 ba-- sqft114 Selwyn Rd, Richmond Hill, ON L4E 5E3For Sale
 MLS ID #N13682750, RE/MAX METROPOLIS REALTY. TRREB
 - C$1,499,0006 bd4 ba-- sqft35 Royal Palm Dr, Vaughan, ON L4J 5R4For SaleMLS ID #N13653454, HOMELIFE LANDMARK REALTY INC.. TRREB
- C$1,439,0006 bd6 ba-- sqft753 College Manor Dr, Newmarket, ON L3Y 8G6For SaleMLS ID #N13704062, BAY STREET INTEGRITY REALTY INC.. TRREB
- C$1,075,0003 bd2 ba-- sqft168 Springhead Gdns, Richmond Hill, ON L4C 5C6For SaleMLS ID #N13696918, RIGHT AT HOME REALTY INC.. TRREB
- C$1,498,0005 bd4 ba-- sqft52 Breckonwood Cres, Markham, ON L3T 5E8For SaleMLS ID #N12670416, RIGHT AT HOME REALTY INC.. TRREB
- C$1,486,0007 bd4 ba-- sqft9755 Keele St, Vaughan, ON L6A 3Y5For SaleMLS ID #N13648258, HOMELIFE LANDMARK REALTY INC.. TRREB
- C$1,649,0005 bd4 ba-- sqft182 Maurier Blvd, Vaughan, ON L6A 0V2For SaleMLS ID #N13660396, RIGHT AT HOME REALTY INC.. TRREB
- C$1,530,0006 bd5 ba-- sqft70 Royal Orchard Blvd, Markham, ON L3T 3C5For SaleMLS ID #N13033408, HOMELIFE/BAYVIEW REALTY INC.. TRREB
- C$1,599,0004 bd5 ba-- sqft111 Forecastle Rd, Vaughan, ON L4K 5H9For SaleMLS ID #N13678556, RIGHT AT HOME REALTY INC.. TRREB
- C$1,695,0006 bd5 ba-- sqft20 Mingay Ave, Markham, ON L6E 1E4For SaleMLS ID #N13603072, HOMELIFE/FUTURE REALTY INC.. TRREB
- C$1,349,0004 bd2 ba-- sqft44 Baymark Rd, Markham, ON L3T 3X9For SaleMLS ID #N13471940, HOMELIFE/BAYVIEW REALTY INC.. TRREB
- C$1,348,8885 bd4 ba-- sqft31 Stargell Cres, Markham, ON L3P 4J7For SaleMLS ID #N13577240, RIGHT AT HOME REALTY INC.. TRREB
- C$1,849,0005 bd4 ba-- sqft41 Bloomfield Trl, Richmond Hill, ON L4E 2K5For SaleMLS ID #N13547314, RIGHT AT HOME REALTY INC.. TRREB
- C$1,598,0006 bd5 ba-- sqft77 Rosedale Heights Dr, Vaughan, ON L4J 4T3For SaleMLS ID #N13159974, RE/MAX ATRIUM HOME REALTY. TRREB
- C$1,575,0005 bd2 ba-- sqft215 Honiton St, Toronto, ON M3H 5N7For SaleMLS ID #C13577252, REMAX YOUR COMMUNITY REALTY. TRREB
- C$1,568,0006 bd3 ba-- sqft208 Betty Ann Dr, Toronto, ON M2R 1A7For SaleMLS ID #C13586946, HARVEY KALLES REAL ESTATE LTD.. TRREB
- C$1,888,0007 bd5 ba-- sqft27 Addison St, Richmond Hill, ON L4C 9N1For SaleMLS ID #N13241692, RIGHT AT HOME REALTY INC.. TRREB
