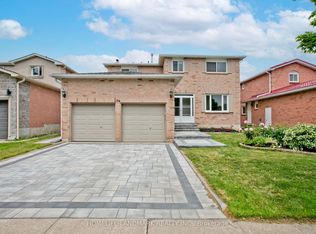
Stunning Sun-Filled Family Home On A Quiet, Family-Friendly Street In Sought-After Richmond Hill! Approx. 2,900 Sq.Ft. Featuring A Bright, Functional Open Concept Layout, Hardwood Floors Throughout Main & 2nd Floor, Fresh Paint, 9' Ceilings & Main Floor Office. Gourmet Kitchen With Quartz Countertops, Centre Island & Walk-Out To A South-Facing Backyard With A Large Deck. 2 Ensuite Bedrooms Plus 2 Semi-Ensuite Bedrooms, Spacious Sitting Area & Large Balcony. All Bathrooms Updated With Quartz Countertops & Modern Cabinets. Professionally Finished Basement With Kitchen, Wet Bar, Bedroom & Full Bath, Ideal For Extended Family Or Entertaining. Super Clean, Meticulously Maintained & Move-In Ready. Located Within The Top-Ranked Richmond Hill H.S. & St. Theresa Of Lisieux C.H.S. Boundaries, Close To Parks, Shopping, Transit & More. A Must See!
For sale
C$1,599,000
72 Brass Dr, Richmond Hill, ON L4E 4T5
5beds
5baths
Single Family Residence
Built in ----
4,129 Square Feet Lot
$-- Zestimate®
C$--/sqft
C$-- HOA
What's special
- 24 days
- 29
- 0
Zillow last checked:
Listing updated:
Listed by:
AIMHOME REALTY INC.
Source: TRREB,MLS®#: N13634836 Originating MLS®#: Toronto Regional Real Estate Board
Originating MLS®#: Toronto Regional Real Estate BoardFacts & features
Interior
Bedrooms & bathrooms
- Bedrooms: 5
- Bathrooms: 5
Primary bedroom
- Description: Primary Bedroom
- Level: Second
- Area: 22.77 Square Meters
- Area source: Other
- Dimensions: 6.12 x 3.72
Bedroom 2
- Description: Bedroom 2
- Level: Second
- Area: 13.4 Square Meters
- Area source: Other
- Dimensions: 4.00 x 3.35
Bedroom 3
- Description: Bedroom 3
- Level: Second
- Area: 12.96 Square Meters
- Area source: Other
- Dimensions: 3.60 x 3.60
Bedroom 4
- Description: Bedroom 4
- Level: Second
- Area: 20.92 Square Meters
- Area source: Other
- Dimensions: 4.27 x 4.90
Bedroom 5
- Description: Bedroom 5
- Level: Basement
- Area: 14.66 Square Meters
- Area source: Other
- Dimensions: 5.64 x 2.60
Breakfast
- Description: Breakfast
- Level: Main
- Area: 17.76 Square Meters
- Area source: Other
- Dimensions: 5.24 x 3.39
Dining room
- Description: Dining Room
- Level: Main
- Area: 18.91 Square Meters
- Area source: Other
- Dimensions: 6.24 x 3.03
Family room
- Description: Family Room
- Level: Main
- Area: 17.09 Square Meters
- Area source: Other
- Dimensions: 5.04 x 3.39
Kitchen
- Description: Kitchen
- Level: Main
- Area: 17.76 Square Meters
- Area source: Other
- Dimensions: 5.24 x 3.39
Living room
- Description: Living Room
- Level: Main
- Area: 18.91 Square Meters
- Area source: Other
- Dimensions: 6.24 x 3.03
Office
- Description: Office
- Level: Main
- Area: 8.81 Square Meters
- Area source: Other
- Dimensions: 3.06 x 2.88
Recreation
- Description: Recreation
- Level: Basement
- Area: 57.62 Square Meters
- Area source: Other
- Dimensions: 13.40 x 4.30
Heating
- Forced Air, Gas
Cooling
- Central Air
Appliances
- Included: Built-In Oven
Features
- Flooring: Carpet Free
- Basement: Finished
- Has fireplace: Yes
Interior area
- Living area range: 2500-3000 null
Property
Parking
- Total spaces: 6
- Parking features: Private
- Has attached garage: Yes
Features
- Stories: 2
- Pool features: None
Lot
- Size: 4,129 Square Feet
- Features: Greenbelt/Conservation, Park, School
Details
- Parcel number: 032080978
Construction
Type & style
- Home type: SingleFamily
- Property subtype: Single Family Residence
Materials
- Brick, Stone
- Foundation: Concrete
- Roof: Shingle
Utilities & green energy
- Sewer: Sewer
Community & HOA
Location
- Region: Richmond Hill
Financial & listing details
- Annual tax amount: C$7,639
- Date on market: 8/4/2026
Price history
Price history is unavailable.
Public tax history
Tax history is unavailable.
Climate risks
Neighborhood: The Hill
Nearby schools
GreatSchools rating
No schools nearby
We couldn't find any schools near this home.
Similar homes
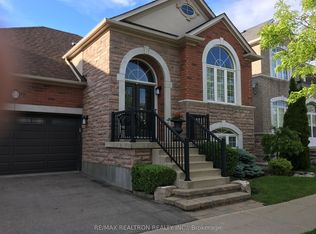
- C$1,499,0005 bd5 ba-- sqft314 Tower Hill Rd, Richmond Hill, ON L4E 0A6For Sale
 MLS ID #N13698698, LANDSTARS 360 REALTY INC.. TRREB
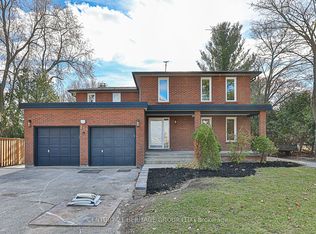
 - C$1,679,0004 bd5 ba-- sqft173 Selwyn Rd, Richmond Hill, ON L4E 5E6For Sale
 MLS ID #N13669130, RE/MAX EXCEL REALTY LTD.. TRREB
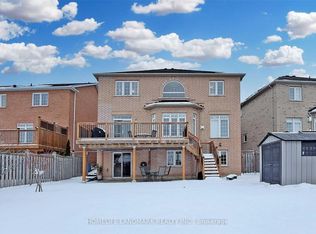
 - C$1,590,0005 bd5 ba-- sqft134 Cooperage Cres, Richmond Hill, ON L4C 9L7For Sale
 MLS ID #N13440958, HOMELIFE LANDMARK REALTY INC.. TRREB
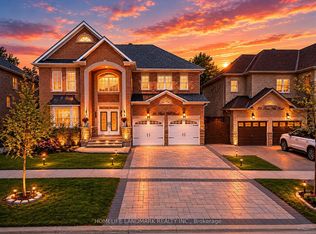
 - C$1,799,9995 bd4 ba-- sqft114 Selwyn Rd, Richmond Hill, ON L4E 5E3For Sale
 MLS ID #N13682750, RE/MAX METROPOLIS REALTY. TRREB
