Wow! A Truly Elegent Detached Bungow-Raised Modelling Home Nesstled In Very Sought After Jefferson Community In Richmond Hill Area**Approximate 2500 Sqft Of Living Space Overlooking Private Ravine Backyard**This Executive Home Features Bright And Spacious Spaces with Perfect Layout**Sunfilled Living Room** Chef Inspired Gourmet Kitchen With Pantry, Granite Counter Top**Crown Moulding Bedrooms Have Built-In Wall To Wall Cabinetry**Reno'd Primary Retreat With 4 Pices Ensuite And Walk-In Closet**9 Feet Ceilings On Main**Lots Of Potlights**Ample Storage**Direct Access To Garage** Finely Finished Lower Level With 2 Bedrooms**Comfortable Family Room With Fireplace And Large Window**Professionally Landscaped Frontyard and Backyard With Flagstone, Newer Furnace(2022), Newer Water Softner(2022), Newer Drinking Water Treatment System(2022), Newer Driveway Interlock(2024), Lights , Plus Newer Irrigation Sprinkler System(2020). Close To Yonge St. Shopping Malls, Banks, Coffees, Restaurants, Groceries, Canadian Tire, Parks, Trails, Schools, Community Centres, Viva, Go Train And All Amenities**Never To Be Missed, Must See!
For sale
C$1,429,000
73 Brass Dr, Richmond Hill, ON L4E 4T4
4beds
3baths
Single Family Residence
Built in ----
3,981 Square Feet Lot
$-- Zestimate®
C$--/sqft
C$-- HOA
What's special
Overlooking private ravine backyardBright and spacious spacesPerfect layoutGranite countertopCrown mouldingLots of potlightsAmple storage
- 83 days |
- 11 |
- 0 |
Zillow last checked:
Listing updated:
Listed by:
RE/MAX REALTRON REALTY INC.
Source: TRREB,MLS®#: N13246680 Originating MLS®#: Toronto Regional Real Estate Board
Originating MLS®#: Toronto Regional Real Estate BoardFacts & features
Interior
Bedrooms & bathrooms
- Bedrooms: 4
- Bathrooms: 3
Primary bedroom
- Level: Main
- Dimensions: 5.18 x 3.04
Bedroom 2
- Level: Main
- Dimensions: 3.04 x 3.04
Bedroom 3
- Level: Basement
- Dimensions: 3.68 x 3.65
Bedroom 4
- Level: Basement
- Dimensions: 3.04 x 3.04
Breakfast
- Level: Main
- Dimensions: 3.9 x 3.35
Dining room
- Level: Main
- Dimensions: 6 x 3.35
Family room
- Level: Basement
- Dimensions: 5.33 x 4.32
Kitchen
- Level: Main
- Dimensions: 3.04 x 2.71
Living room
- Level: Main
- Dimensions: 6 x 3.35
Heating
- Forced Air, Gas
Cooling
- Central Air
Appliances
- Included: Built-In Oven, Water Heater, Water Softener
Features
- Central Vacuum, Primary Bedroom - Main Floor, Storage, Water Meter
- Basement: Apartment,Separate Entrance,Finished
- Has fireplace: Yes
Interior area
- Living area range: 2000-2500 null
Video & virtual tour
Property
Parking
- Total spaces: 4
- Parking features: Private Double, Garage Door Opener
- Has garage: Yes
Features
- Pool features: None
Lot
- Size: 3,981 Square Feet
Details
- Parcel number: 032081045
Construction
Type & style
- Home type: SingleFamily
- Architectural style: Bungalow-Raised
- Property subtype: Single Family Residence
Materials
- Brick, Stone
- Foundation: Concrete
- Roof: Shingle
Utilities & green energy
- Sewer: Sewer
Community & HOA
Location
- Region: Richmond Hill
Financial & listing details
- Annual tax amount: C$6,493
- Date on market: 6/5/2026
Price history
Price history is unavailable.
Public tax history
Tax history is unavailable.
Climate risks
Neighborhood: The Hill
Getting around
36 / 100
Car-DependentNearby schools
GreatSchools rating
No schools nearby
We couldn't find any schools near this home.
- C$1,599,0005 bd5 ba-- sqft72 Brass Dr, Richmond Hill, ON L4E4T5For Sale

- C$2,3003 bd1 ba-- sqft219 Harris Ave #BASEMENT, Richmond Hill, ON L4E3M3For Rent
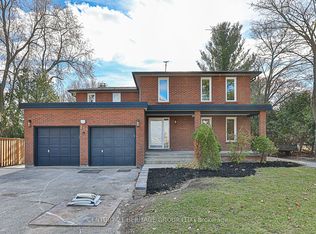
- C$2,2001 bd1 ba-- sqft19 Brass Dr, Richmond Hill, ON L4E4T3For Rent
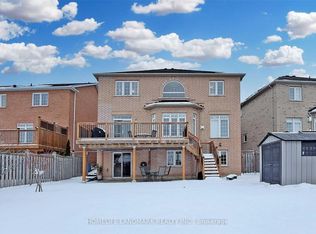
- C$1,898,8004 bd4 ba-- sqft166 Tower Hill Rd, Richmond Hill, ON L4E4M1For Sale
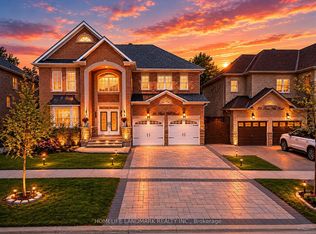
- C$4,3004 bd3 ba-- sqft89 Skywood Dr, Richmond Hill, ON L4E4K8For Rent
- C$1,848,0006 bd4 ba-- sqft3 Lisa Brown Ct, Richmond Hill, ON L4E4K9For Sale
- C$1,338,0004 bd5 ba-- sqft48 Langhorst Cres, Richmond Hill, ON L4E0A9For Sale
- C$1,428,8886 bd4 ba-- sqft136 Rollinghill Rd, Richmond Hill, ON L4E4E1For Sale
Similar homes
- C$1,475,0005 bd4 ba-- sqft78 Zippora Dr, Richmond Hill, ON L4S 2M7For Sale
 MLS ID #N13536388, REMAX YOUR COMMUNITY REALTY. TRREB
 - C$1,299,0005 bd4 ba-- sqft12 Cozens Dr, Richmond Hill, ON L4E 4W3For Sale
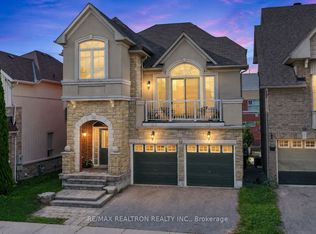 MLS ID #N13655418, RE/MAX REALTRON REALTY INC.. TRREB
 - C$1,499,0006 bd4 ba-- sqft2 Rocksprings Ave, Richmond Hill, ON L4S 1R1For Sale
 MLS ID #N13677448, RE/MAX REALTRON REALTY INC.. TRREB
 - C$1,499,0005 bd4 ba-- sqft76 Ventura Way, Vaughan, ON L4J 7T4For Sale
 MLS ID #N13710156, RE/MAX REALTRON REALTY INC.. TRREB
 - C$1,460,0003 bd4 ba-- sqft462 Beacon Hall Dr, Aurora, ON L4G 0L3For SaleMLS ID #N13720102, RE/MAX REALTRON REALTY INC.. TRREB
- C$1,649,9004 bd4 ba-- sqft22 Queensborough Ct, Richmond Hill, ON L4E 4E4For SaleMLS ID #N13621008, RE/MAX REALTRON REALTY INC.. TRREB
- C$1,388,0004 bd3 ba-- sqft48 Beatty Cres, Aurora, ON L4G 5V4For SaleMLS ID #N13590388, REMAX YOUR COMMUNITY REALTY. TRREB
- C$1,268,0003 bd4 ba-- sqft8 A Casa Grande St, Richmond Hill, ON L4S 1R5For SaleMLS ID #N13708266, RE/MAX REALTRON REALTY INC.. TRREB
- C$1,598,0005 bd3 ba-- sqft19 Crystal Dr N, Richmond Hill, ON L4C 7Z4For SaleMLS ID #N13671540, RE/MAX REALTRON REALTY INC.. TRREB
- C$1,428,0004 bd3 ba-- sqft5 Yvonne Pl, Aurora, ON L4G 7E5For SaleMLS ID #N13572216, RE/MAX REALTRON REALTY INC.. TRREB
- C$1,379,9004 bd4 ba-- sqft381 Saint Joan Of Arc Ave, Vaughan, ON L6A 2T3For SaleMLS ID #N13664922, RE/MAX HALLMARK REALTY LTD.. TRREB
- C$1,399,9995 bd4 ba-- sqft29 Bentwood Cres, Vaughan, ON L4J 8R3For SaleMLS ID #N13641098, RE/MAX EXCEL REALTY LTD.. TRREB
- C$1,798,0005 bd5 ba-- sqft135 Prairie Rose Dr, Richmond Hill, ON L4S 0M8For SaleMLS ID #N13683348, RE/MAX REALTRON REALTY INC.. TRREB
- C$1,358,8884 bd3 ba-- sqft137 Blackthorn Dr, Vaughan, ON L6A 3N2For SaleMLS ID #N13423500, RE/MAX PREMIER INC.. TRREB
- C$1,199,9004 bd4 ba-- sqft76 Westbury Ct, Richmond Hill, ON L4S 2L2For SaleMLS ID #N13436518, RE/MAX HALLMARK REALTY LTD.. TRREB
- C$1,299,0004 bd5 ba-- sqft55 Bristlewood Cres, Vaughan, ON L4J 9K9For SaleMLS ID #N13528684, RE/MAX REALTRON REALTY INC.. TRREB
- C$1,988,0004 bd4 ba-- sqft368 Paradelle Dr, Richmond Hill, ON L4E 4R7For SaleMLS ID #N13678272, RE/MAX HALLMARK REALTY LTD.. TRREB
- C$1,448,0005 bd4 ba-- sqft97 Thompson Dr, East Gwillimbury, ON L9N 1E2For SaleMLS ID #N13614704, RE/MAX REALTRON REALTY INC.. TRREB
- C$1,399,0005 bd4 ba-- sqft54 Robert Berry Cres, King, ON L7B 0M6For SaleMLS ID #N13458838, RE/MAX GOLD REALTY INC.. TRREB
- C$1,675,0005 bd5 ba-- sqft33 Intermezzo Dr, Vaughan, ON L4H 3L1For SaleMLS ID #N13718924, HOMELIFE/VISION REALTY INC.. TRREB
