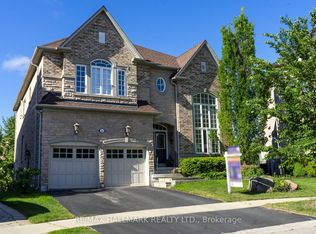
STUNNING 2-STOREY FONTAINEBLEU ESTATE WITH SOPHISTICATED UPGRADES IN THE PRESTIGIOUS LAKE WILCOX COMMUNITY! Freshly painted throughout with new modern light fixtures and new LED potlights. This impressive home offers over 3,800 sqft of total living space, a 2-car garage and a double driveway accommodating up to 4 cars. Step into the grand foyer with soaring ceilings, welcoming into an inviting, thoughtfully designed interior. The formal living and dining areas feature large bright windows and an elegant tray ceiling. The chef-inspired kitchen offers stainless steel appliances, ample cabinetry, a centre island with a breakfast bar, and a convenient pantry. Surrounded by windows, the bright breakfast area provides a walkout to the beautifully landscaped, fully fenced backyard. The cozy family room showcases a fireplace and expansive picture windows overlooking the yard. A private main-level room offers an ideal home office or flexible workspace. Walk up the graceful circular staircase leading to the upper landing. The oversized primary suite is a true retreat, featuring a comfortable sitting area, his & hers closets, and a luxurious 4pc ensuite with double vanity, soaker tub and glass shower. Three additional bedrooms each feature their own ensuite and ample closet space. Enjoy the convenient upper-level laundry room with full-sized washer & dryer, sink and cabinetry. Ideally situated near Lake Wilcox, parks, trails, top-rated schools, shopping, restaurants and everyday amenities, with easy access to major roads, transit and the GTA. An exceptional opportunity to enjoy refined family living in a desirable Richmond Hill neighbourhood!
For sale
C$1,988,000
368 Paradelle Dr, Richmond Hill, ON L4E 4R7
4beds
4baths
Single Family Residence
Built in ----
5,949 Square Feet Lot
$-- Zestimate®
C$--/sqft
C$-- HOA
What's special
Freshly painted throughoutNew modern light fixturesNew led potlightsInviting thoughtfully designed interiorLarge bright windowsElegant tray ceilingChef-inspired kitchen
- 7 hours |
- 8 |
- 0 |
Zillow last checked:
Listing updated:
Listed by:
RE/MAX HALLMARK REALTY LTD.
Source: TRREB,MLS®#: N13678272 Originating MLS®#: Toronto Regional Real Estate Board
Originating MLS®#: Toronto Regional Real Estate BoardFacts & features
Interior
Bedrooms & bathrooms
- Bedrooms: 4
- Bathrooms: 4
Primary bedroom
- Level: Upper
- Dimensions: 8.54 x 5.69
Bedroom 2
- Level: Upper
- Dimensions: 4.6 x 3.62
Bedroom 3
- Level: Upper
- Dimensions: 5.53 x 4.9
Bedroom 4
- Level: Upper
- Dimensions: 5.53 x 4.68
Breakfast
- Level: Main
- Dimensions: 6.88 x 6.31
Dining room
- Level: Main
- Dimensions: 5.33 x 3.8
Family room
- Level: Main
- Dimensions: 5.59 x 4.77
Kitchen
- Level: Main
- Dimensions: 6.88 x 6.31
Living room
- Level: Main
- Dimensions: 4.5 x 3.47
Office
- Level: Main
- Dimensions: 3.91 x 2.7
Heating
- Forced Air, Gas
Cooling
- Central Air
Features
- Other
- Basement: Unfinished
- Has fireplace: Yes
Interior area
- Living area range: 3500-5000 null
Video & virtual tour
Property
Parking
- Total spaces: 4
- Parking features: Private Double
- Has garage: Yes
Features
- Stories: 2
- Pool features: None
Lot
- Size: 5,949 Square Feet
Details
- Parcel number: 032091630
Construction
Type & style
- Home type: SingleFamily
- Property subtype: Single Family Residence
Materials
- Stucco (Plaster)
- Foundation: Poured Concrete
- Roof: Shingle
Utilities & green energy
- Sewer: Sewer
Community & HOA
Location
- Region: Richmond Hill
Financial & listing details
- Annual tax amount: C$9,926
- Date on market: 8/14/2026
Price history
Price history is unavailable.
Public tax history
Tax history is unavailable.
Climate risks
Neighborhood: Bathurst
Nearby schools
GreatSchools rating
No schools nearby
We couldn't find any schools near this home.
- C$1,998,0004 bd3 ba-- sqft11 Pagean Dr, Richmond Hill, ON L4E4R7For Sale

- C$2,150,0004 bd4 ba-- sqft159 Snively St, Richmond Hill, ON L4E3E9For Sale

- C$2,500,0004 bd5 ba-- sqft12 Sachet Dr, Richmond Hill, ON L4E4S1For Sale
- C$1,998,0007 bd7 ba-- sqft20 Wellman Dr, Richmond Hill, ON L4E3E9For Sale

- C$4,488,0005 bd7 ba-- sqft69 Snively St, Richmond Hill, ON L4E3E9For Sale
- C$3,180,0004 bd5 ba-- sqft443 Paradelle Dr, Richmond Hill, ON L4E4S1For Sale
- C$1,148,0004 bd4 ba-- sqft26 Plantain Ln, Richmond Hill, ON L4E1B9For Sale
- C$2,0002 bd1 ba-- sqft28 Delphinium Ave, Richmond Hill, ON L4E4N6For Rent
Similar homes
- C$1,998,0004 bd3 ba-- sqft11 Pagean Dr, Richmond Hill, ON L4E 4R7For SaleMLS ID #N13476726, RE/MAX HALLMARK REALTY LTD.. TRREB
- C$1,998,0007 bd7 ba-- sqft20 Wellman Dr, Richmond Hill, ON L4E 3E9For SaleMLS ID #N13624084, SUPERSTARS REALTY LTD.. TRREB
- C$2,150,0004 bd4 ba-- sqft159 Snively St, Richmond Hill, ON L4E 3E9For SaleMLS ID #N13599720, CENTURY 21 HERITAGE GROUP LTD.. TRREB
- C$1,899,9994 bd5 ba-- sqft40 Meadowsweet Ln, Richmond Hill, ON L4E 1B8For Sale
 MLS ID #N13601496, REMAX YOUR COMMUNITY REALTY. TRREB
 - C$1,998,0006 bd4 ba-- sqft8 Beaufort Hills Rd, Richmond Hill, ON L4E 2N5For SaleMLS ID #N13623238, SUTTON GROUP-ADMIRAL REALTY INC.. TRREB
- C$1,529,0006 bd4 ba-- sqft136 Regatta Ave, Richmond Hill, ON L4E 4R2For SaleMLS ID #N13672924, Canadian Living Realty Inc.. TRREB
- C$1,599,9996 bd4 ba-- sqft42 Blackforest Dr, Richmond Hill, ON L4E 2N6For SaleMLS ID #N13657490, RE/MAX EXCEL REALTY LTD.. TRREB
- C$1,999,9995 bd3 ba-- sqft97 Park Cres, Richmond Hill, ON L4E 3J5For SaleMLS ID #N13009590, RE/MAX REALTRON REALTY INC.. TRREB
- C$1,649,9004 bd4 ba-- sqft22 Queensborough Ct, Richmond Hill, ON L4E 4E4For SaleMLS ID #N13621008, RE/MAX REALTRON REALTY INC.. TRREB
- C$2,599,0005 bd4 ba-- sqft22 Cynthia Cres, Richmond Hill, ON L4E 2P8For SaleMLS ID #N13670230, UNION CAPITAL REALTY. TRREB
- C$1,849,0005 bd4 ba-- sqft41 Bloomfield Trl, Richmond Hill, ON L4E 2K5For SaleMLS ID #N13547314, RIGHT AT HOME REALTY INC.. TRREB
- C$2,248,8005 bd4 ba-- sqft93 Fern Valley Cres, Richmond Hill, ON L4E 2J6For SaleMLS ID #N13638458, RE/MAX WEST REALTY INC.. TRREB
- C$1,950,0003 bd2 ba-- sqft179 Douglas Rd, Richmond Hill, ON L4E 3H5For SaleMLS ID #N13450462, RE/MAX REALTRON REALTY INC.. TRREB
- C$1,999,0005 bd4 ba-- sqft276 Ridge Rd, Aurora, ON L4G 0M3For SaleMLS ID #N13650104, KELLER WILLIAMS REALTY CENTRES. TRREB
- C$1,799,0005 bd3 ba-- sqft20 Blackforest Dr, Richmond Hill, ON L4E 2P5For SaleMLS ID #N13571420, NU STREAM REALTY (TORONTO) INC.. TRREB
- C$2,080,0004 bd4 ba-- sqft108 Pine Hill Cres E, Aurora, ON L4G 3X9For SaleMLS ID #N13643194, HOMELIFE LANDMARK REALTY INC.. TRREB
- C$2,258,0005 bd4 ba-- sqft56 Cynthia Cres, Richmond Hill, ON L4E 2P9For SaleMLS ID #N13598582, SUPERSTARS REALTY LTD.. TRREB
- C$1,488,0005 bd4 ba-- sqft166 Worthington Ave, Richmond Hill, ON L4E 4N7For SaleMLS ID #N13607860, SUPERSTARS REALTY LTD.. TRREB
- C$2,500,0004 bd5 ba-- sqft12 Sachet Dr, Richmond Hill, ON L4E 4S1For SaleMLS ID #N13210106, RE/MAX HALLMARK REALTY LTD.. TRREB
- C$1,179,1004 bd4 ba-- sqft89 English Oak Dr, Richmond Hill, ON L4E 3X4For SaleMLS ID #N13672980, RE/MAX REALTRON REALTY INC.. TRREB
