Southern facing rear grounds backing to City owned property with front yard facing toward natural pond creates scenic natural views from every angle! Rear grounds curated for seamless indoor and outdoor living with ease, boasting Armour rock, concrete slab walkway, upper & lower entertainment areas, access to main level plus lower level, and space for a pool & cabana should your heart desire. Designed to blend classic chateaux of Bordeaux elegance and modern architecture. Floor to ceiling tile mosaics, flat and fluted floor to ceiling paneled walls with LED channel lighting and window walls ushering natural light into your living space. Comfort and sophistication intertwine with open concept living, sensor-activated cabinets, in-fridge cameras, butler's pantry, HiFi speaker system with high-fidelity music at your command and customized architectural light fixtures. Two dedicated office spaces for the modern family. Two laundry rooms. Primary bedroom resort like retreat presents a ensuite bath overlooking ravine with glass enclosed shower. All 2nd floor baths w/ heated floors. Lower level with impressive wet bar area for entertainment, 7.2 THX certified sound system to your soundproofed theater turns movie night into an experience, professionally designed dry sauna, exercise room plus additional sleeping quarters. Triple car garage with soaring ceilings provide clearance for a lift if needed. Commercial grade WiFi access point to each floor & backyard, built-in home automation control stations to control security, appliances etc. spray foam insulated basement, rough-in for dual functional solar system to support electricity generation & off-peak energy storage, centralized humidifier and dehumidifier, EV charger rough-in, & eco-conscious grass pavers. Nearby golf courses, amenities of Richmond Hill, Aurora, Newmarket, King City and Stouffville. Short drive to SAC, SAS, HTS, Pickering College, CDS, and Villanova College. Video and audio may be on during viewings.
For sale
C$4,488,000
69 Snively St, Richmond Hill, ON L4E 3E9
5beds
7baths
Single Family Residence
Built in ----
7,593 Square Feet Lot
$-- Zestimate®
C$--/sqft
C$-- HOA
What's special
Armour rockOpen concept livingSensor-activated cabinetsIn-fridge camerasCustomized architectural light fixturesTwo laundry roomsProfessionally designed dry sauna
- 189 days |
- 17 |
- 1 |
Zillow last checked:
Listing updated:
Listed by:
KELLER WILLIAMS EMPOWERED REALTY
Source: TRREB,MLS®#: N12748366 Originating MLS®#: Toronto Regional Real Estate Board
Originating MLS®#: Toronto Regional Real Estate BoardFacts & features
Interior
Bedrooms & bathrooms
- Bedrooms: 5
- Bathrooms: 7
Primary bedroom
- Level: Second
- Dimensions: 4.75 x 5.99
Bedroom
- Level: Basement
- Dimensions: 2.44 x 4.09
Bedroom 2
- Level: Second
- Dimensions: 3.53 x 5.18
Bedroom 3
- Level: Second
- Dimensions: 4.93 x 3.58
Bedroom 4
- Level: Second
- Dimensions: 3.73 x 3.71
Dining room
- Level: Main
- Dimensions: 3.71 x 3.61
Exercise room
- Level: Basement
- Dimensions: 5.61 x 5.84
Family room
- Level: Main
- Dimensions: 4.8 x 5.92
Kitchen
- Level: Main
- Dimensions: 3.25 x 5.94
Kitchen
- Level: Basement
- Dimensions: 4.83 x 3.48
Living room
- Level: Main
- Dimensions: 3.33 x 4.11
Media room
- Level: Basement
- Dimensions: 4.24 x 3.75
Mud room
- Level: Main
- Dimensions: 2.49 x 2.01
Office
- Level: Second
- Dimensions: 2.77 x 4.11
Office
- Level: Main
- Dimensions: 2.72 x 3.91
Recreation
- Level: Basement
- Dimensions: 5 x 6.4
Heating
- Forced Air, Gas
Cooling
- Central Air
Appliances
- Included: Bar Fridge
Features
- Sauna, Storage
- Basement: Finished with Walk-Out
- Has fireplace: Yes
- Fireplace features: Electric, Family Room, Living Room, Natural Gas
Interior area
- Living area range: 3500-5000 null
Video & virtual tour
Property
Parking
- Total spaces: 7
- Parking features: Private
- Has garage: Yes
Accessibility
- Accessibility features: Bath Grab Bars
Features
- Stories: 2
- Exterior features: Landscaped
- Pool features: None
- Has view: Yes
- View description: Trees/Woods, Water, Pond
- Has water view: Yes
- Water view: Water,Pond,Partially Obstructive
- Waterfront features: Indirect
Lot
- Size: 7,593 Square Feet
Details
- Parcel number: 032092756
Construction
Type & style
- Home type: SingleFamily
- Property subtype: Single Family Residence
Materials
- Brick, Stone
- Foundation: Poured Concrete
- Roof: Fibreglass Shingle
Utilities & green energy
- Sewer: Sewer
Community & HOA
Location
- Region: Richmond Hill
Financial & listing details
- Annual tax amount: C$4,535
- Date on market: 2/2/2026
Price history
Price history is unavailable.
Public tax history
Tax history is unavailable.
Climate risks
Neighborhood: Bathurst
Nearby schools
GreatSchools rating
No schools nearby
We couldn't find any schools near this home.
- C$2,0001 bd1 ba-- sqft72 Snively St, Richmond Hill, ON L4E3E6For Rent

- C$9,2006 bd6 ba-- sqft86 Snively St, Richmond Hill, ON L4E3E9For Rent

- C$5,0005 bd4 ba-- sqft117 Snively St, Richmond Hill, ON L4E4N9For Rent

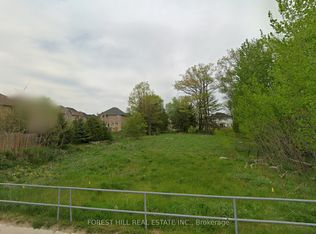
- C$649,0006,987 sqft0 Snively St, Richmond Hill, ON L4E3E7Lot/Land
- C$2,289,0004 bd4 ba-- sqft159 Snively St, Richmond Hill, ON L4E3E9For Sale
- C$2,1002 bd1 ba-- sqft28 Delphinium Ave, Richmond Hill, ON L4E4N6For Rent
- C$1,998,0007 bd7 ba-- sqft20 Wellman Dr, Richmond Hill, ON L4E3E9For Sale
- C$2,500,0004 bd5 ba-- sqft12 Sachet Dr, Richmond Hill, ON L4E4S1For Sale
Similar homes
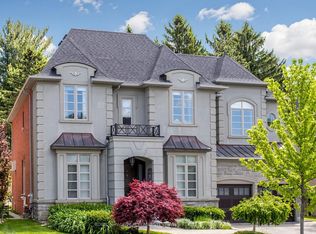
- C$3,180,0004 bd5 ba-- sqft443 Paradelle Dr, Richmond Hill, ON L4E 4S1For Sale
 MLS ID #N13221110, ROYAL LEPAGE PEACELAND STEVEN SUN REALTY. TRREB
 - C$4,298,0004 bd6 ba-- sqft31 Winter Rd, King, ON L7B 1E3For Sale
 MLS ID #N13491920, NEST SEEKERS INTERNATIONAL REAL ESTATE. TRREB
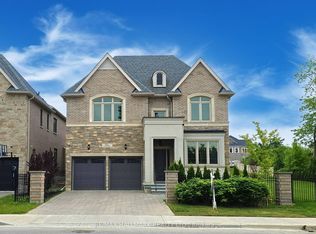
 - C$3,339,0005 bd6 ba-- sqft51 A Puccini Dr, Richmond Hill, ON L4E 2Y6For Sale
 MLS ID #N13158512, RE/MAX HALLMARK REALTY LTD.. TRREB
 - C$4,988,8886 bd6 ba-- sqft126 Wood Ln, Richmond Hill, ON L4C 4V9For Sale
 MLS ID #N13236980, SUTTON GROUP-ADMIRAL REALTY INC.. TRREB
 - C$4,880,0005 bd6 ba-- sqft35 Cachet Pkwy, Markham, ON L6C 1C5For SaleMLS ID #N13442794, RE/MAX REALTRON LUCKY PENNY HOMES REALTY. TRREB
- C$3,798,0004 bd6 ba-- sqft61 Ria Ct, King, ON L7B 0N5For SaleMLS ID #N13621382, KELLER WILLIAMS REFERRED URBAN REALTY. TRREB
- C$3,249,0005 bd6 ba-- sqft95 Penstock Ct, Richmond Hill, ON L4C 4P3For SaleMLS ID #N13620066, SUTTON GROUP-ADMIRAL REALTY INC.. TRREB
- C$3,888,0006 bd8 ba-- sqft35 Lloydminster Cres, Toronto, ON M2M 2R9For SaleMLS ID #C13647734, KELLER WILLIAMS REFERRED URBAN REALTY. TRREB
- C$3,998,0007 bd8 ba-- sqft2 Eastgate Cres, Richmond Hill, ON L4B 3G7For SaleMLS ID #N13628354, RE/MAX REALTRON TNS REALTY INC.. TRREB
- C$5,998,0005 bd7 ba-- sqft26 Clinton Dr, Richmond Hill, ON L4C 8E2For SaleMLS ID #N13647140, RE/MAX REALTRON BARRY COHEN HOMES INC.. TRREB
- C$3,999,8887 bd7 ba-- sqft73 Starlight Cres, Richmond Hill, ON L4C 4X3For SaleMLS ID #N13424962, ROYAL LEPAGE SIGNATURE REALTY. TRREB
- C$3,228,0006 bd7 ba-- sqft61 Sherrick Dr, Whitchurch Stouffville, ON L4A 2E9For SaleMLS ID #N13518060, HC REALTY GROUP INC.. TRREB
- C$4,598,0006 bd7 ba-- sqft43 Woodland Acres Cres, Vaughan, ON L6A 1G1For SaleMLS ID #N12820636, KELLER WILLIAMS EMPOWERED REALTY. TRREB
- C$4,495,0006 bd8 ba-- sqft205 Northwood Dr, Toronto, ON M2M 2K5For SaleMLS ID #C13169480, RE/MAX REALTRON BARRY COHEN HOMES INC.. TRREB
- C$3,848,0008 bd7 ba-- sqft127 Elgin Mills Rd W, Richmond Hill, ON L4C 4M1For SaleMLS ID #N12851112, REMAX YOUR COMMUNITY REALTY. TRREB
- C$4,188,0005 bd6 ba-- sqft4599 Langstaff Rd, Vaughan, ON L4L 2B2For SaleMLS ID #N13498144, SOTHEBY'S INTERNATIONAL REALTY CANADA. TRREB
- C$2,680,0005 bd7 ba-- sqft44 David Dunlap Blvd, Richmond Hill, ON L4C 4Z1For SaleMLS ID #N13633468, HOMELIFE LANDMARK REALTY INC.. TRREB
- C$2,318,0005 bd5 ba-- sqft60 Royal Hill Ct, Aurora, ON L4G 3Z7For SaleMLS ID #N13520352, REMAX YOUR COMMUNITY REALTY. TRREB
- C$3,190,0005 bd7 ba-- sqft259 Ruggles Ave, Richmond Hill, ON L4C 1Y8New ConstructionMLS ID #N13497566, REMAX YOUR COMMUNITY REALTY. TRREB
- C$4,388,0005 bd6 ba-- sqft164 Norton Ave, Toronto, ON M2N 4A9For SaleMLS ID #C13426788, RE/MAX REALTRON BIJAN BARATI REAL ESTATE. TRREB
