Exceptional 3-Storey Custom Built Home Blends Time-Honoured Design With Modern Innovation In Prestigious South Richvale. Unparalleled Curb Appeal Featuring 6-Car Snow-Melting Private Drive, Custom Landscaping, Floor-To-Ceiling Contrast Windows And Custom Lighting. White Oak Hardwood Floors, Natural Stone Finishes, Custom Built-Ins, Elevator Servicing All Levels, Bespoke Lighting And Soaring Ceilings Define The Home's Elevated Interior Spaces. A Chef-Inspired Designer Kitchen Open In Design To The Spacious Family Room Also Features A Walkout To A Concrete Deck Overlooking The Rear Garden For Effortless Indoor And Outdoor Entertaining. A Main Floor Library With Ensuite Provides The Ideal Home Office Space For The Busy Professional Or Flexible Guest Accommodations. The Primary Retreat Is The Ultimate Sanctuary With A Lavish 8-Piece Ensuite, His & Hers Dressing Rooms Plus Private Balcony. Three Additional Bedroom Suites Complete The Upper Level. The Finished Lower Levels Offer A 5th Bedroom Suite, State-Of-The-Art Theatre, Gym, Convenient Mudroom With Dog Wash And Ample Built-In Closets, And Sprawling Rec Room With Custom Bar Plus Two Direct Walkouts. The Rear Garden Oasis Completes The Home With An Inground Salt Water Pool With Custom Fire Features, Plus Large Granite Stone Terrace Ideal For Summer Entertaining. Located Moments From Yonge & 16th, Premier Public & Private Schools, Upscale Shopping & Dining, Parks, & Top-Rated Golf Courses. A Rare Offering Where Masterful Workmanship And Modern Comforts Converge With Uncompromising Luxury.
For sale
C$5,998,000
26 Clinton Dr, Richmond Hill, ON L4C 8E2
5beds
7baths
Single Family Residence
Built in ----
5,877 Square Feet Lot
$-- Zestimate®
C$--/sqft
C$-- HOA
What's special
Unparalleled curb appealCustom landscapingFloor-to-ceiling contrast windowsCustom lightingWhite oak hardwood floorsNatural stone finishesCustom built-ins
- 7 days |
- 27 |
- 3 |
Zillow last checked:
Listing updated:
Listed by:
RE/MAX REALTRON BARRY COHEN HOMES INC.
Source: TRREB,MLS®#: N13647140 Originating MLS®#: Toronto Regional Real Estate Board
Originating MLS®#: Toronto Regional Real Estate BoardFacts & features
Interior
Bedrooms & bathrooms
- Bedrooms: 5
- Bathrooms: 7
Primary bedroom
- Level: Second
- Dimensions: 5.82 x 5.79
Bedroom 2
- Level: Second
- Dimensions: 5.59 x 3.76
Bedroom 3
- Level: Second
- Dimensions: 4.24 x 3.84
Bedroom 4
- Level: Second
- Dimensions: 4.22 x 4.11
Bedroom 5
- Level: Lower
- Dimensions: 5.31 x 3.4
Breakfast
- Level: Main
- Dimensions: 4.14 x 2.16
Dining room
- Level: Main
- Dimensions: 6.12 x 4.14
Family room
- Level: Main
- Dimensions: 6.91 x 5.77
Foyer
- Level: Main
- Dimensions: 3.94 x 3.35
Game room
- Level: Basement
- Dimensions: 5.64 x 3.4
Kitchen
- Level: Main
- Dimensions: 6.38 x 4.29
Library
- Level: Main
- Dimensions: 3.73 x 3.45
Living room
- Level: Main
- Dimensions: 6.12 x 5.89
Media room
- Level: Basement
- Dimensions: 6.12 x 5.61
Recreation
- Level: Lower
- Dimensions: 9.7 x 8.2
Heating
- Forced Air, Gas
Cooling
- Central Air
Features
- Storage
- Basement: Finished with Walk-Out
- Has fireplace: Yes
Interior area
- Living area range: 3500-5000 null
Property
Parking
- Total spaces: 6
- Parking features: Private, Garage Door Opener
- Has garage: Yes
Features
- Stories: 3
- Has private pool: Yes
- Pool features: In Ground
Lot
- Size: 5,877 Square Feet
- Features: Golf, School, Park, Public Transit, Cul de Sac/Dead End
Details
- Parcel number: 031070411
Construction
Type & style
- Home type: SingleFamily
- Property subtype: Single Family Residence
Materials
- Brick, Stone
- Foundation: Concrete
- Roof: Flat
Utilities & green energy
- Sewer: Sewer
Community & HOA
Location
- Region: Richmond Hill
Financial & listing details
- Date on market: 8/6/2026
Price history
Price history is unavailable.
Public tax history
Tax history is unavailable.
Climate risks
Neighborhood: Richvale
Nearby schools
GreatSchools rating
No schools nearby
We couldn't find any schools near this home.
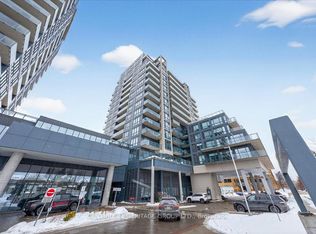
- C$590,0002 bd2 ba-- sqft9088 Yonge St #510A, Richmond Hill, ON L4C0Y6For Sale
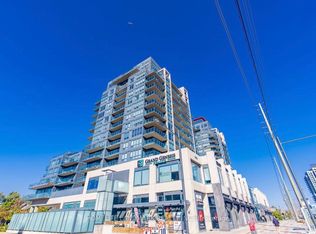
- C$515,0002 bd1 ba-- sqft9088 Yonge St #507A, Richmond Hill, ON L4C0Y6For Sale
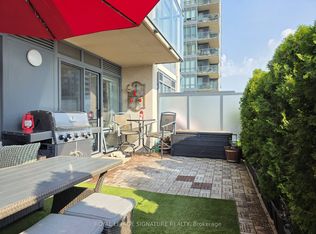
- C$2,4992 bd1 ba-- sqft9088 Yonge St #306A, Richmond Hill, ON L4C0Y6For Rent
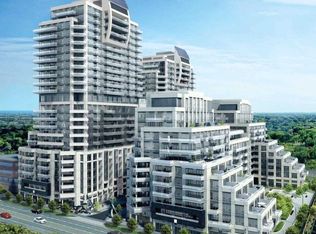
- C$--1 bd1 ba620 sqft9199 Yonge St UNIT 809, Richmond Hill, ON L4C0Y6Off Market
- C$--1 bd1 ba736 sqft9090 Yonge St #801H, Richmond Hill, ON L4C0Z1Off Market
- C$--1 bd1 ba736 sqft9090 Yonge St #801E, Richmond Hill, ON L4C0Z1Off Market
- C$--1 bd1 ba736 sqft9090 Yonge St #801D, Richmond Hill, ON L4C0Z1Off Market
- C$--1 bd1 ba736 sqft9090 Yonge St #801A, Richmond Hill, ON L4C0Z1Off Market
Similar homes
- C$5,500,0006 bd9 ba-- sqft116 Oak Ave, Richmond Hill, ON L4C 6R7For Sale
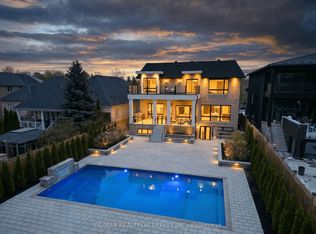 MLS ID #N13607706, RE/MAX REALTRON REALTY INC.. TRREB
 - C$6,980,0006 bd9 ba-- sqft61 Orlon Cres, Richmond Hill, ON L4C 6S4For Sale
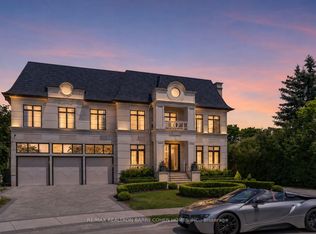 MLS ID #N13413650, RE/MAX REALTRON BARRY COHEN HOMES INC.. TRREB
 - C$6,999,0005 bd7 ba-- sqft17 Pebblelane Ct, Richmond Hill, ON L4C 6X2For Sale
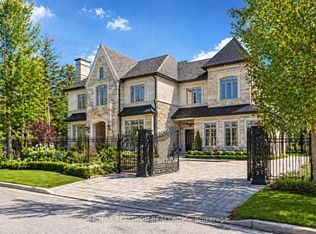 MLS ID #N13424202, RE/MAX REALTRON REALTY INC.. TRREB
 - C$5,800,0005 bd6 ba-- sqft7 Glen Rush Blvd, Toronto, ON M5N 2T2For Sale
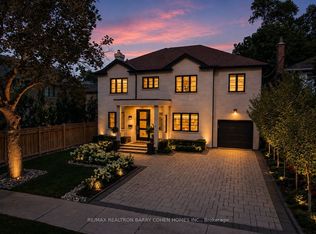 MLS ID #C13657040, RE/MAX REALTRON BARRY COHEN HOMES INC.. TRREB
 - C$4,248,0006 bd8 ba-- sqft205 Northwood Dr, Toronto, ON M2M 2K5For SaleMLS ID #C13667080, RE/MAX REALTRON BARRY COHEN HOMES INC.. TRREB
- C$4,898,0005 bd6 ba-- sqft39 Chudleigh Ave, Toronto, ON M4R 1T1For SaleMLS ID #C13658764, RE/MAX REALTRON BARRY COHEN HOMES INC.. TRREB
- C$5,999,9985 bd7 ba-- sqft43 Wanless Cres, Toronto, ON M4N 3B6New ConstructionMLS ID #C13206516, CENTURY 21 REGAL REALTY INC.. TRREB
- C$6,299,0005 bd5 ba-- sqft127 Ridley Blvd, Toronto, ON M5M 3L8For SaleMLS ID #C13587650, HOME LAND PLUS REALTY LTD.. TRREB
- C$3,949,0005 bd6 ba-- sqft229 Florence Ave, Toronto, ON M2N 1G7For SaleMLS ID #C13670506, FOREST HILL REAL ESTATE INC.. TRREB
- C$3,249,0005 bd6 ba-- sqft95 Penstock Ct, Richmond Hill, ON L4C 4P3For SaleMLS ID #N13620066, SUTTON GROUP-ADMIRAL REALTY INC.. TRREB
- C$5,000,0005 bd8 ba-- sqft8 Cadmus Rd, Toronto, ON M2M 2M4For SaleMLS ID #C13020934, RE/MAX REALTRON BARRY COHEN HOMES INC.. TRREB
- C$3,190,0005 bd7 ba-- sqft259 Ruggles Ave, Richmond Hill, ON L4C 1Y8New ConstructionMLS ID #N13497566, REMAX YOUR COMMUNITY REALTY. TRREB
- C$3,998,0007 bd8 ba-- sqft2 Eastgate Cres, Richmond Hill, ON L4B 3G7For SaleMLS ID #N13628354, RE/MAX REALTRON TNS REALTY INC.. TRREB
- C$5,780,0005 bd5 ba-- sqft29 Junewood Cres, Toronto, ON M2L 2C3For SaleMLS ID #C13193730, RE/MAX REALTRON BARRY COHEN HOMES INC.. TRREB
- C$3,888,0006 bd8 ba-- sqft35 Lloydminster Cres, Toronto, ON M2M 2R9For SaleMLS ID #C13647734, KELLER WILLIAMS REFERRED URBAN REALTY. TRREB
- C$5,499,0005 bd9 ba-- sqft6 Forestave Cres, King, ON L0G 1N0For SaleMLS ID #N13597678, NEST SEEKERS INTERNATIONAL REAL ESTATE. TRREB
- C$3,999,8887 bd7 ba-- sqft73 Starlight Cres, Richmond Hill, ON L4C 4X3For SaleMLS ID #N13424962, ROYAL LEPAGE SIGNATURE REALTY. TRREB
- C$3,998,8006 bd7 ba-- sqft140 Olive Ave, Toronto, ON M2N 4P1For SaleMLS ID #C13634506, RE/MAX REALTRON BIJAN BARATI REAL ESTATE. TRREB
- C$6,500,0006 bd8 ba-- sqft81 Upper Canada Dr, Toronto, ON M2P 1S6For SaleMLS ID #C13026590, RE/MAX REALTRON BARRY COHEN HOMES INC.. TRREB
- C$6,888,0007 bd10 ba-- sqft22 Hammok Cres, Markham, ON L3T 2W9For SaleMLS ID #N13443418, KELLER WILLIAMS REFERRED URBAN REALTY. TRREB
