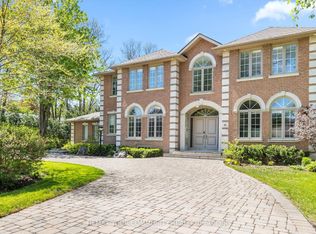
Once In A While, A Truly Extraordinary House Comes To Market. Situated On A Rare, Professionally Landscaped 15,600 Sq. Ft. Table Lot, This Magazine-Worthy Architectural Masterpiece Offers Over 9,000 Sq. Ft. Of Exceptional Living Space (6,570 Above Ground + 2,509 Sq.Ft In Finished Walk Up Basement), Showcasing The Finest In Design, Craftsmanship & Modern Luxury. Inspired By Water, Fire & Natural Light, The Home Features Soaring 22+ Ft. Ceilings, Dramatic Floor-To-Ceiling Glass, Expansive Picture Windows & A Seamless Indoor-Outdoor Living Experience. High Ceilings (11' On Main, 10' On 2nd and 9.5' In Basement), Exquisite Engineered Hardwood Flooring, Custom Millwork & Premium Natural Stone Finishes Elevate Every Space. The Designer Chef's Kitchen Is Appointed With Leathered Granite Countertops, An Oversized Centre Island, Top-Of-The-Line Gaggenau Appliances, Together w/A Rough-In Secondary Kitchen/Pantry. More Than Enough Storage Space. The Lavish Primary Retreat Offers A Fireplace, Private Balcony, His & Hers Walk-In Closets & A Spa-Inspired 7-Piece Ensuite. Unparalleled Amenities Include A Private Elevator, Smart Home Automation, Home Theatre, Fitness Centre, Spa, Wet Bar, Main Floor Library & Main Floor In-Law/Nanny Suite & A Rare 4-Car Garage With Vehicle Lift And Elevated Glass Showroom Is A Dream For Automotive Enthusiasts. Resort-Style Exterior Features Professionally Designed Landscaping ($500k Spent) With Extensive Lighting, Heated Driveway & Walkways, Roof De-Icing System, Backup Power Generator & Exceptional Privacy. Spacious South Exposure Driveway Can Park 6 Cars. Close to Steeles/Bayview Ave, TTC, Top Ranking Schools: Bayview Glen PS (74/3052), German Mills PS(56/3052), Thornlea SS(23/747), Parks, Restaurants, GO Transit, and Convenient Access to Hwy 401 & 404. An Architecturally Significant Estate And A Rare Opportunity To Own One Of Bayview Glen's Finest Residences - A Remarkable Showcase Of Timeless Elegance, Innovation, And World-Class Luxury Living.
For sale
C$6,488,000
22 Hammok Cres, Markham, ON L3T 2W9
7beds
10baths
Single Family Residence
Built in ----
0.36 Acres Lot
$-- Zestimate®
C$--/sqft
C$-- HOA
What's special
- 20 days
- 56
- 5
Zillow last checked:
Listing updated:
Listed by:
KELLER WILLIAMS REFERRED URBAN REALTY
Source: TRREB,MLS®#: N13700454 Originating MLS®#: Toronto Regional Real Estate Board
Originating MLS®#: Toronto Regional Real Estate BoardFacts & features
Interior
Bedrooms & bathrooms
- Bedrooms: 7
- Bathrooms: 10
Primary bedroom
- Description: Primary Bedroom
- Level: Second
- Area: 33.46 Square Meters
- Area source: Other
- Dimensions: 6.51 x 5.14
Bedroom
- Description: Bedroom
- Level: Main
- Area: 17.69 Square Meters
- Area source: Other
- Dimensions: 4.02 x 4.40
Bedroom
- Level: Basement
- Dimensions: 4.36 x 3.55
Bedroom 2
- Description: Bedroom 2
- Level: Second
- Area: 24.61 Square Meters
- Area source: Other
- Dimensions: 6.41 x 3.84
Bedroom 3
- Description: Bedroom 3
- Level: Second
- Area: 15.51 Square Meters
- Area source: Other
- Dimensions: 4.43 x 3.50
Bedroom 4
- Description: Bedroom 4
- Level: Second
- Area: 22.25 Square Meters
- Area source: Other
- Dimensions: 4.90 x 4.54
Bedroom 5
- Description: Bedroom 5
- Level: Second
- Area: 26.21 Square Meters
- Area source: Other
- Dimensions: 4.48 x 5.85
Breakfast
- Description: Breakfast
- Level: Main
- Area: 32.41 Square Meters
- Area source: Other
- Dimensions: 6.47 x 5.01
Dining room
- Description: Dining Room
- Level: Main
- Area: 136.85 Square Meters
- Area source: Other
- Dimensions: 11.19 x 12.23
Exercise room
- Level: Basement
- Dimensions: 5.98 x 5.07
Family room
- Description: Family Room
- Level: Main
- Area: 32.41 Square Meters
- Area source: Other
- Dimensions: 6.47 x 5.01
Kitchen
- Description: Kitchen
- Level: Main
- Area: 35.57 Square Meters
- Area source: Other
- Dimensions: 6.60 x 5.39
Laundry
- Level: Second
- Dimensions: 4.34 x 3.05
Living room
- Description: Great Room
- Level: Main
- Area: 136.85 Square Meters
- Area source: Other
- Dimensions: 11.19 x 12.23
Media room
- Level: Basement
- Dimensions: 6.25 x 4.8
Mud room
- Level: Main
- Dimensions: 4.45 x 3.12
Office
- Description: Office
- Level: Main
- Area: 19.24 Square Meters
- Area source: Other
- Dimensions: 4.92 x 3.91
Recreation
- Level: Basement
- Dimensions: 10.7 x 9.2
Heating
- Forced Air, Gas
Cooling
- Central Air
Appliances
- Included: Bar Fridge, Instant Hot Water, Water Heater Owned, Water Purifier, Water Softener, Built-In Oven
Features
- Central Vacuum, ERV/HRV, Sauna, Separate Heating Controls, Steam Room
- Basement: Finished with Walk-Out,Finished
- Has fireplace: Yes
- Fireplace features: Family Room, Natural Gas, Living Room
Interior area
- Living area range: 5000 + null
Video & virtual tour
Property
Parking
- Total spaces: 10
- Parking features: Private Double, Garage Door Opener
- Has attached garage: Yes
Features
- Stories: 2
- Pool features: None
Lot
- Size: 0.36 Acres
- Features: Irregular Lot
Details
- Parcel number: 030150152
- Other equipment: Air Exchanger, Generator - Full, Intercom, Sump Pump, Ventilation System
Construction
Type & style
- Home type: SingleFamily
- Property subtype: Single Family Residence
Materials
- Metal/Steel Siding, Stone
- Foundation: Poured Concrete
- Roof: Asphalt Shingle,Asphalt Rolled
Utilities & green energy
- Sewer: Sewer
Community & HOA
Location
- Region: Markham
Financial & listing details
- Annual tax amount: C$30,917
- Date on market: 8/21/2026
Price history
Price history is unavailable.
Public tax history
Tax history is unavailable.
Climate risks
Neighborhood: Thornhill
Nearby schools
GreatSchools rating
No schools nearby
We couldn't find any schools near this home.
Similar homes
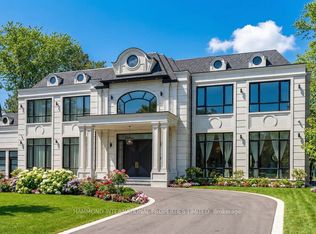
- C$6,988,0008 bd8 ba-- sqft129 Arnold Ave, Vaughan, ON L4J 1B8For Sale
 MLS ID #N13543200, HAMMOND INTERNATIONAL PROPERTIES LIMITED. TRREB
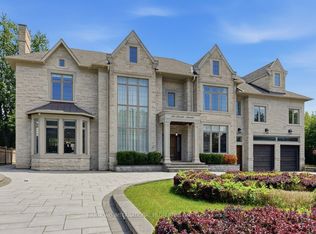
 - C$3,388,0006 bd4 ba-- sqft98 Babcombe Dr, Markham, ON L3T 1N1For Sale
 MLS ID #N13600494, SUTTON GROUP-ADMIRAL REALTY INC.. TRREB
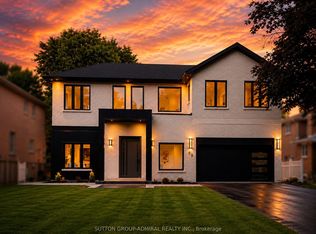
 - C$3,988,0006 bd7 ba-- sqft139 Newton Dr, Toronto, ON M2M 2N4For Sale
 MLS ID #C13764184, HARVEY KALLES REAL ESTATE LTD.. TRREB
 - C$6,995,0007 bd10 ba-- sqft40 Old Colony Rd, Toronto, ON M2L 2J7For Sale
 MLS ID #C13462116, RE/MAX REALTRON BARRY COHEN HOMES INC.. TRREB
