"Maison Lumiere" - Bathed In Light. Defined By Design. Tucked Behind Mature Trees In Prestigious South Richvale, 19 Maryvale Crescent Is A Gated Estate Set On An Extraordinary 115 X 255 Ft Premium Lot, Offering Nearly 10,000 Sq Ft Of Refined Living Space. Designed With Intention, The Home Blends Architectural Presence With Everyday Functionality. A Dramatic Foyer Reveals A Full-Height Glass Water Wall, Setting A Tone Of Calm Sophistication. Floor-To-Ceiling Windows Fill The Interiors With Natural Light, Highlighting Chestnut Oak Floors, Rich Walnut Accents, And Sculptural Architectural Elements Throughout, Creating A Seamless Connection Between Interior And Landscape. The Main Level Features Expansive Principal Rooms, Including A Sunken Family Room With A Double-Sided Fireplace, An Elegant Dining Room With 12-Ft Ceilings, Bespoke Wall Detailing, A Custom-Built Bar, And A Chef-Inspired Kitchen Anchored By An 18-Ft Waterfall Island, Integrated Appliances, And Exceptional Flow For Both Everyday Living And Large-Scale Entertaining. A Dedicated Main Floor Office With Custom Millwork Offers A Refined And Private Workspace. The Upper Level Presents A Gallery-Style Landing, A Private Library With Terrace Access, And A Luxurious Primary Suite With A Boutique-Inspired Dressing Room And Spa-Like Ensuite Designed For Comfort And Retreat. All Secondary Bedrooms Feature Private Ensuites And Custom Built-Ins. The Lower Level Is Designed For Complete Lifestyle Living, Featuring Heated Floors, A Home Theatre, Custom Bar, Gym, Recreation Areas, And A Fully Equipped Secondary Kitchen. Outdoors, The Resort-Style Grounds Include An In-Ground Pool, Jacuzzi, Covered Terraces, And A Fireplace, All Surrounded By Mature Landscaping. A Gated Entrance With A 23-Camera System Ensures Ultimate Privacy And Security. A Rare Offering Of Scale, Design, Lifestyle, And Prestige In One Of Richmond Hill's Most Coveted Enclaves. This Is The One.
For sale
C$6,800,000
19 Maryvale Cres, Richmond Hill, ON L4C 6P6
6beds
8baths
Single Family Residence
Built in ----
0.66 Acres Lot
$-- Zestimate®
C$--/sqft
C$-- HOA
What's special
Gated estateChestnut oak floorsRich walnut accentsSculptural architectural elementsExpansive principal roomsBespoke wall detailingCustom-built bar
- 37 days
- 58
- 0
Zillow last checked:
Listing updated:
Listed by:
RE/MAX REALTRON BARRY COHEN HOMES INC.
Source: TRREB,MLS®#: N13599062 Originating MLS®#: Toronto Regional Real Estate Board
Originating MLS®#: Toronto Regional Real Estate BoardFacts & features
Interior
Bedrooms & bathrooms
- Bedrooms: 6
- Bathrooms: 8
Primary bedroom
- Description: Primary Bedroom
- Level: Second
- Area: 42.88 Square Meters
- Area source: Other
- Dimensions: 6.70 x 6.40
Bedroom 2
- Description: Bedroom 2
- Level: Second
- Area: 22.37 Square Meters
- Area source: Other
- Dimensions: 5.24 x 4.27
Bedroom 3
- Description: Bedroom 3
- Level: Second
- Area: 22.37 Square Meters
- Area source: Other
- Dimensions: 4.27 x 5.24
Bedroom 4
- Description: Bedroom 4
- Level: Main
- Area: 20.44 Square Meters
- Area source: Other
- Dimensions: 6.70 x 3.05
Breakfast
- Description: Breakfast
- Level: Main
- Area: 27.33 Square Meters
- Area source: Other
- Dimensions: 5.67 x 4.82
Den
- Description: Den
- Level: Second
- Area: 16.27 Square Meters
- Area source: Other
- Dimensions: 4.69 x 3.47
Dining room
- Description: Dining Room
- Level: Main
- Area: 21.16 Square Meters
- Area source: Other
- Dimensions: 4.82 x 4.39
Family room
- Description: Family Room
- Level: Main
- Area: 37.03 Square Meters
- Area source: Other
- Dimensions: 7.19 x 5.15
Kitchen
- Description: Kitchen
- Level: Main
- Area: 41.45 Square Meters
- Area source: Other
- Dimensions: 7.31 x 5.67
Living room
- Description: Living Room
- Level: Main
- Area: 32 Square Meters
- Area source: Other
- Dimensions: 7.19 x 4.45
Office
- Description: Office
- Level: Main
- Area: 22.12 Square Meters
- Area source: Other
- Dimensions: 5.18 x 4.27
Recreation
- Description: Recreation
- Level: Lower
- Area: 111.42 Square Meters
- Area source: Other
- Dimensions: 12.19 x 9.14
Heating
- Forced Air, Gas
Cooling
- Central Air
Features
- In-Law Suite
- Basement: Finished
- Has fireplace: Yes
Interior area
- Living area range: 5000 + null
Property
Parking
- Total spaces: 15
- Parking features: Private
- Has attached garage: Yes
Features
- Stories: 2
- Patio & porch: Patio
- Exterior features: Built-In-BBQ, Landscape Lighting, Lawn Sprinkler System, Controlled Entry, Landscaped, Privacy
- Has private pool: Yes
- Pool features: In Ground
- Has spa: Yes
- Spa features: Hot Tub
Lot
- Size: 0.66 Acres
- Features: Irregular Lot
Details
- Parcel number: 031050024
Construction
Type & style
- Home type: SingleFamily
- Property subtype: Single Family Residence
Materials
- Stone, Stucco (Plaster)
- Foundation: Concrete
- Roof: Asphalt Rolled
Utilities & green energy
- Sewer: Sewer
Community & HOA
Location
- Region: Richmond Hill
Financial & listing details
- Annual tax amount: C$31,714
- Date on market: 7/23/2026
Price history
Price history is unavailable.
Public tax history
Tax history is unavailable.
Climate risks
Neighborhood: Richvale
Nearby schools
GreatSchools rating
No schools nearby
We couldn't find any schools near this home.

Similar homes
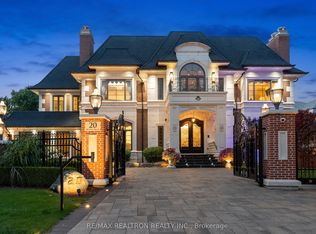
- C$6,999,0005 bd7 ba-- sqft17 Pebblelane Ct, Richmond Hill, ON L4C 6X2For Sale
 MLS ID #N13424202, RE/MAX REALTRON REALTY INC.. TRREB
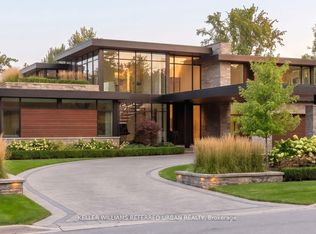
 - C$6,980,0006 bd9 ba-- sqft61 Orlon Cres, Richmond Hill, ON L4C 6S4For Sale
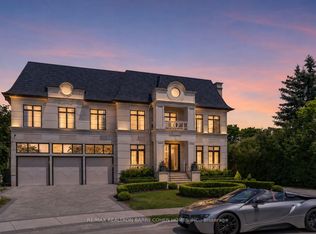 MLS ID #N13413650, RE/MAX REALTRON BARRY COHEN HOMES INC.. TRREB
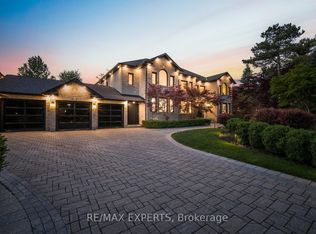
 - C$5,500,0006 bd9 ba-- sqft116 Oak Ave, Richmond Hill, ON L4C 6R7For Sale
 MLS ID #N13607706, RE/MAX REALTRON REALTY INC.. TRREB
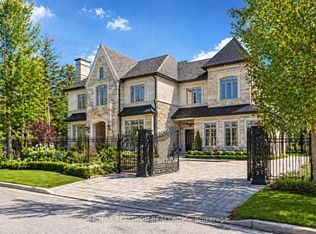
 - C$3,999,9996 bd7 ba-- sqft106 Teefy Ave, Richmond Hill, ON L4C 8C6For Sale
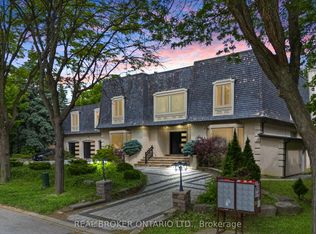 MLS ID #N13003356, REAL BROKER ONTARIO LTD.. TRREB
