The Richvale CollectionAn extraordinary expression of modern luxury, The Richvale Collection is a newly constructed estate in the heart of South Richvale, one of the GTA's most prestigious neighbourhoods. Masterfully crafted by one of Canada's most celebrated builders, this exceptional residence seamlessly blends sophisticated indoor-outdoor living with timeless architectural excellence.Offering over 8,000 sq. ft. of impeccably designed living space, the home showcases a refined contemporary aesthetic with clean architectural lines, dramatic volumes, and abundant natural light. Every detail has been thoughtfully curated to elevate both everyday living and grand-scale entertaining.Designed for the discerning collector, the residence provides an exceptional backdrop for fine art and an appreciation of luxury automobiles. The spectacular primary retreat serves as a private sanctuary, complete with a spa-inspired ensuite designed for ultimate comfort and relaxation.At the heart of the home is a world-class gourmet kitchen, appointed with premium finishes and every imaginable luxury for the culinary enthusiast. Expansive walls of glass create a seamless connection to the beautifully landscaped grounds, enhancing the home's indoor-outdoor lifestyle.Whether hosting elegant soirées or intimate family gatherings, the thoughtfully designed living spaces offer an unparalleled entertaining experience where sophistication meets comfort.Ideally located moments from upscale boutiques, fine dining, prestigious golf and country clubs, and some of Canada's finest schools, The Richvale Collection presents a rare opportunity to experience luxury living at its highest level.A residence of distinction. A statement of excellence. Where architecture, art, and lifestyle become one.This version is approximately 1,450 characters, leaving room if you want to add specific features such as the pool, elevator, garage spaces, wine cellar, theatre room, or smart-home technology.
For sale
C$7,500,000
18 Denham Dr, Richmond Hill, ON L4C 6J1
6beds
9baths
Single Family Residence
Built in ----
0.55 Acres Lot
$-- Zestimate®
C$--/sqft
C$-- HOA
What's special
Refined contemporary aestheticClean architectural linesDramatic volumesAbundant natural lightSpectacular primary retreatPrivate sanctuarySpa-inspired ensuite
- 76 days |
- 65 |
- 4 |
Zillow last checked:
Listing updated:
Listed by:
HAMMOND INTERNATIONAL PROPERTIES LIMITED
Source: TRREB,MLS®#: N13429952 Originating MLS®#: Toronto Regional Real Estate Board
Originating MLS®#: Toronto Regional Real Estate BoardFacts & features
Interior
Bedrooms & bathrooms
- Bedrooms: 6
- Bathrooms: 9
Primary bedroom
- Description: Primary Bedroom
- Level: Second
- Area: 37.5 Square Meters
- Area source: Other
- Dimensions: 7.50 x 5.00
Bedroom
- Description: Bedroom
- Level: Lower
- Area: 0 Square Meters
- Area source: Other
- Dimensions: 6.1 x 5.8
Bedroom 2
- Description: Bedroom 2
- Level: Second
- Area: 23.46 Square Meters
- Area source: Other
- Dimensions: 5.10 x 4.60
Bedroom 3
- Description: Bedroom 3
- Level: Second
- Area: 35.38 Square Meters
- Area source: Other
- Dimensions: 6.10 x 5.80
Bedroom 4
- Description: Bedroom 4
- Level: Second
- Area: 21.42 Square Meters
- Area source: Other
- Dimensions: 5.10 x 4.20
Bedroom 5
- Description: Bedroom 5
- Level: Second
- Area: 23.1 Square Meters
- Area source: Other
- Dimensions: 5.50 x 4.20
Dining room
- Description: Dining Room
- Level: Ground
- Area: 26.46 Square Meters
- Area source: Other
- Dimensions: 6.30 x 4.20
Family room
- Description: Family Room
- Level: Ground
- Area: 44.1 Square Meters
- Area source: Other
- Dimensions: 7.50 x 5.88
Kitchen
- Description: Kitchen
- Level: Ground
- Area: 30.5 Square Meters
- Area source: Other
- Dimensions: 6.10 x 5.00
Living room
- Description: Living Room
- Level: Ground
- Area: 15.91 Square Meters
- Area source: Other
- Dimensions: 4.30 x 3.70
Office
- Description: Office
- Level: Ground
- Area: 19.24 Square Meters
- Area source: Other
- Dimensions: 5.20 x 3.70
Recreation
- Description: Recreation
- Level: Lower
- Area: 0 Square Meters
- Area source: Other
- Dimensions: 7.5 x 5
Heating
- Forced Air, Gas
Cooling
- Central Air
Appliances
- Included: Built-In Oven
Features
- Central Vacuum, In-Law Capability, Other
- Flooring: Carpet Free
- Basement: Finished
- Has fireplace: Yes
Interior area
- Living area range: 5000 + null
Property
Parking
- Total spaces: 10
- Parking features: Private
- Has attached garage: Yes
Features
- Stories: 2
- Pool features: None
Lot
- Size: 0.55 Acres
Details
- Parcel number: 031040354
Construction
Type & style
- Home type: SingleFamily
- Property subtype: Single Family Residence
Materials
- Brick, Stone
- Foundation: Concrete
- Roof: Asphalt Shingle
Utilities & green energy
- Sewer: Sewer
Community & HOA
Location
- Region: Richmond Hill
Financial & listing details
- Annual tax amount: C$32,406
- Date on market: 6/11/2026
Price history
Price history is unavailable.
Public tax history
Tax history is unavailable.
Climate risks
Neighborhood: Richvale
Nearby schools
GreatSchools rating
No schools nearby
We couldn't find any schools near this home.
- C$3,450,0003 bd3 ba-- sqft17 Denham Dr, Richmond Hill, ON L4C6H6For Sale
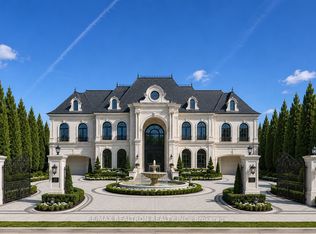
- C$6,380,0005 bd6 ba-- sqft12 Denham Dr, Richmond Hill, ON L4C6J1For Sale

- C$4,888,0004 bd2 ba-- sqft23 Denham Dr, Richmond Hill, ON L4C6H6For Sale
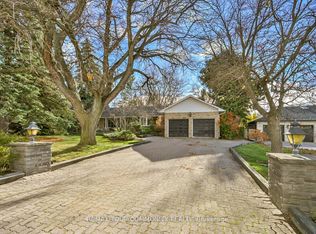
- C$2,0003 bd1 ba-- sqft27 Denham Dr, Richmond Hill, ON L4C6H6For Rent
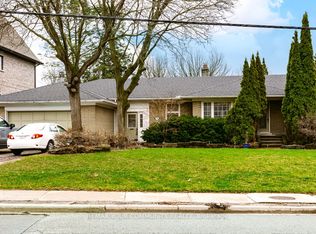
- C$6,988,8005 bd8 ba-- sqft82 Westwood Ln, Richmond Hill, ON L4C6Y2For Sale
- C$8,800,0006 bd9 ba-- sqft7 Maryvale Cres, Richmond Hill, ON L4C6P6For Sale
- C$3,499,8880.83 acres6 Maryvale Cres, Richmond Hill, ON L4C6P8Lot/Land
- C$3,388,0006 bd6 ba-- sqft43 Denham Dr, Richmond Hill, ON L4C6H7For Sale
Similar homes
- C$6,380,0005 bd6 ba-- sqft12 Denham Dr, Richmond Hill, ON L4C 6J1For SaleMLS ID #N13530668, HAMMOND INTERNATIONAL PROPERTIES LIMITED. TRREB
- C$8,800,0006 bd9 ba-- sqft7 Maryvale Cres, Richmond Hill, ON L4C 6P6For Sale
 MLS ID #N13226346, HAMMOND INTERNATIONAL PROPERTIES LIMITED. TRREB
 - C$8,498,0006 bd9 ba-- sqft40 Maryvale Cres, Richmond Hill, ON L4C 6P8For Sale
 MLS ID #N13175044, HAMMOND INTERNATIONAL PROPERTIES LIMITED. TRREB
 - C$6,388,0005 bd7 ba-- sqft45 Birch Ave, Richmond Hill, ON L4C 6C4For Sale
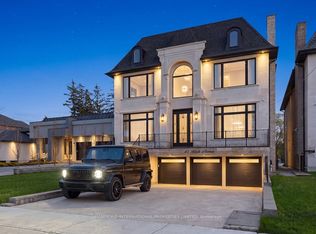 MLS ID #N13127814, HAMMOND INTERNATIONAL PROPERTIES LIMITED. TRREB
 - C$6,790,0006 bd7 ba-- sqft111 Manitou Dr, King, ON L7B 1E7For SaleMLS ID #N13712102, NEST SEEKERS INTERNATIONAL REAL ESTATE. TRREB
- C$6,988,0008 bd8 ba-- sqft129 Arnold Ave, Vaughan, ON L4J 1B8For SaleMLS ID #N13543200, HAMMOND INTERNATIONAL PROPERTIES LIMITED. TRREB
- C$7,960,0009 bd12 ba-- sqft9 Thornbank Rd, Vaughan, ON L4J 2A1For SaleMLS ID #N13000588, RE/MAX REALTRON REALTY INC.. TRREB
- C$3,999,9996 bd7 ba-- sqft106 Teefy Ave, Richmond Hill, ON L4C 8C6For SaleMLS ID #N13003356, REAL BROKER ONTARIO LTD.. TRREB
- C$5,988,0006 bd9 ba-- sqft48 Old Park Ln, Richmond Hill, ON L4B 2L3For SaleMLS ID #N12964190, HAMMOND INTERNATIONAL PROPERTIES LIMITED. TRREB
- C$4,995,0006 bd6 ba-- sqft50 Evita Ct, Vaughan, ON L4J 8K6For SaleMLS ID #N13241302, RE/MAX REALTRON REALTY INC.. TRREB
- C$8,910,0007 bd10 ba-- sqft24 Dew Drop Ct, Vaughan, ON L6A 1E9For SaleMLS ID #N12829590, RE/MAX HALLMARK YORK GROUP REALTY LTD.. TRREB
- C$7,695,0007 bd6 ba-- sqft1 Knightswood Rd, Toronto, ON M4N 2G9For SaleMLS ID #C13135628, HARVEY KALLES REAL ESTATE LTD.. TRREB
- C$6,995,0007 bd10 ba-- sqft40 Old Colony Rd, Toronto, ON M2L 2J7For SaleMLS ID #C13462116, RE/MAX REALTRON BARRY COHEN HOMES INC.. TRREB
- C$4,480,0006 bd8 ba-- sqft21 Kensington Dr, Richmond Hill, ON L4E 3M9For SaleMLS ID #N13678844, HOMELIFE LANDMARK REALTY INC.. TRREB
- C$7,100,0007 bd8 ba-- sqft36 Farrington Dr, Toronto, ON M2L 2B6For SaleMLS ID #C13467438, CENTURY 21 MYPRO REALTY. TRREB
- C$6,495,0006 bd7 ba-- sqft18 Brookfield Rd, Toronto, ON M2P 1A9For SaleMLS ID #C13678138, RE/MAX REALTRON BARRY COHEN HOMES INC.. TRREB
- C$6,288,0006 bd9 ba-- sqft9 Seinecliffe Rd, Markham, ON L3T 1K3For SaleMLS ID #N13081272, ROYAL LEPAGE REAL ESTATE SERVICES LTD.. TRREB
- C$4,980,0006 bd7 ba-- sqft21 Hammok Cres, Markham, ON L3T 2X3For SaleMLS ID #N13493592, HAMMOND INTERNATIONAL PROPERTIES LIMITED. TRREB
- C$3,880,0006 bd7 ba-- sqft18 Walnut Glen Pl, Markham, ON L6C 1A3For SaleMLS ID #N13699638, RE/MAX REALTRON LUCKY PENNY HOMES REALTY. TRREB
- C$9,980,0006 bd10 ba-- sqft55 Thornbank Rd, Vaughan, ON L4J 2A1For SaleMLS ID #N12846756, RE/MAX REALTRON BARRY COHEN HOMES INC.. TRREB
