The Estate at South RichvaleWhere European Artistry, Timeless Luxury, and Unparalleled Living ConvergeAn extraordinary expression of timeless European elegance, The Estate at South Richvale is a palatial residence of unrivaled craftsmanship, gracefully positioned within one of the region's most prestigious enclaves.Masterfully designed and meticulously appointed, this magnificent residence showcases bespoke millwork, intricate architectural ceiling details, rich hardwood flooring, and exquisite imported marble throughout. Offering five lavish bedroom suites and nine luxurious baths, the home is anchored by a spectacular owner's retreat featuring dual couture dressing rooms and a private wellness-inspired spa sanctuary.Designed for both grand-scale entertaining and intimate family living, the estate presents an impressive formal living room and dining salon, a distinguished library of remarkable detail, a sophisticated media lounge, and a world-class gourmet kitchen crafted to host the most discerning gatherings.Beyond the residence, resort-inspired grounds unfold in spectacular fashion. Dine beneath the stars under the elegant lanai, entertain poolside in complete privacy, or stroll through the enchanting European-inspired gardens that frame the estate's breathtaking landscape. A grand circular motor court provides a fitting arrival experience worthy of this exceptional property.Ideally located moments from prestigious private schools, championship golf courses, and exclusive country clubs, The Estate at South Richvale represents a rare opportunity to own one of the area's most distinguished addresses.A world of magnificence awaits.
For sale
C$8,800,000
7 Maryvale Cres, Richmond Hill, ON L4C 6P6
6beds
9baths
Single Family Residence
Built in ----
0.83 Acres Lot
$-- Zestimate®
C$--/sqft
C$-- HOA
What's special
Bespoke millworkIntricate architectural ceiling detailsRich hardwood flooringExquisite imported marble throughoutFive lavish bedroom suitesNine luxurious bathsDual couture dressing rooms
- 84 days |
- 61 |
- 3 |
Zillow last checked:
Listing updated:
Listed by:
HAMMOND INTERNATIONAL PROPERTIES LIMITED
Source: TRREB,MLS®#: N13226346 Originating MLS®#: Toronto Regional Real Estate Board
Originating MLS®#: Toronto Regional Real Estate BoardFacts & features
Interior
Bedrooms & bathrooms
- Bedrooms: 6
- Bathrooms: 9
Primary bedroom
- Description: Primary Bedroom
- Level: Second
- Area: 36.05 Square Meters
- Area source: Other
- Dimensions: 6.10 x 5.91
Bedroom 2
- Description: Bedroom 2
- Level: Second
- Area: 21.45 Square Meters
- Area source: Other
- Dimensions: 5.18 x 4.14
Bedroom 3
- Description: Bedroom 3
- Level: Second
- Area: 18.5 Square Meters
- Area source: Other
- Dimensions: 5.24 x 3.53
Bedroom 4
- Description: Bedroom 4
- Level: Second
- Area: 21.81 Square Meters
- Area source: Other
- Dimensions: 5.12 x 4.26
Bedroom 5
- Description: Bedroom 5
- Level: Second
- Area: 25.56 Square Meters
- Area source: Other
- Dimensions: 6.00 x 4.26
Breakfast
- Description: Breakfast
- Level: Main
- Area: 25.14 Square Meters
- Area source: Other
- Dimensions: 5.10 x 4.93
Dining room
- Description: Dining Room
- Level: Main
- Area: 30.03 Square Meters
- Area source: Other
- Dimensions: 6.60 x 4.55
Family room
- Description: Family Room
- Level: Main
- Area: 35.99 Square Meters
- Area source: Other
- Dimensions: 6.10 x 5.90
Kitchen
- Description: Kitchen
- Level: Main
- Area: 30.08 Square Meters
- Area source: Other
- Dimensions: 5.57 x 5.40
Library
- Description: Library
- Level: Main
- Area: 23.4 Square Meters
- Area source: Other
- Dimensions: 5.20 x 4.50
Living room
- Description: Living Room
- Level: Main
- Area: 26.52 Square Meters
- Area source: Other
- Dimensions: 5.18 x 5.12
Recreation
- Description: Recreation
- Level: Lower
- Area: 27.74 Square Meters
- Area source: Other
- Dimensions: 6.62 x 4.19
Heating
- Forced Air, Gas
Cooling
- Central Air
Appliances
- Included: Built-In Oven
Features
- In-Law Suite
- Basement: Finished
- Has fireplace: Yes
Interior area
- Living area range: 5000 + null
Property
Parking
- Total spaces: 16
- Parking features: Circular Driveway, Garage Door Opener
- Has attached garage: Yes
Features
- Stories: 2
- Has private pool: Yes
- Pool features: In Ground
Lot
- Size: 0.83 Acres
- Features: Irregular Lot, Fenced Yard, Park, Public Transit, Ravine, School
Details
- Parcel number: 031050029
Construction
Type & style
- Home type: SingleFamily
- Property subtype: Single Family Residence
Materials
- Brick, Stone
- Foundation: Concrete
- Roof: Asphalt Shingle
Utilities & green energy
- Sewer: Sewer
Community & HOA
Location
- Region: Richmond Hill
Financial & listing details
- Annual tax amount: C$35,870
- Date on market: 6/2/2026
Price history
Price history is unavailable.
Public tax history
Tax history is unavailable.
Climate risks
Neighborhood: Richvale
Nearby schools
GreatSchools rating
No schools nearby
We couldn't find any schools near this home.
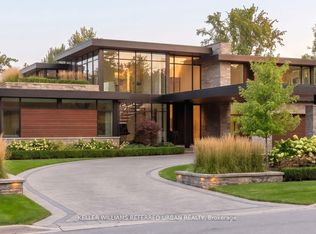
- C$3,499,8880.83 acres6 Maryvale Cres, Richmond Hill, ON L4C6P8Lot/Land
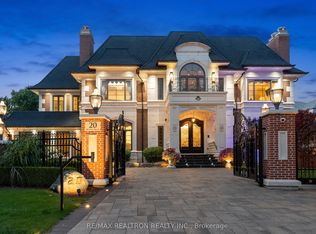
- C$6,800,0006 bd8 ba-- sqft19 Maryvale Cres, Richmond Hill, ON L4C6P6For Sale

- C$10,520,0006 bd8 ba-- sqft20 Bryson Dr, Richmond Hill, ON L4C6E3For Sale
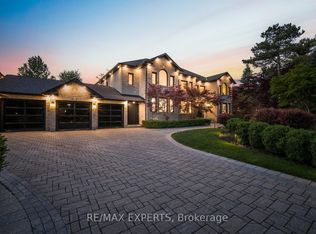
- C$6,988,8005 bd8 ba-- sqft82 Westwood Ln, Richmond Hill, ON L4C6Y2For Sale
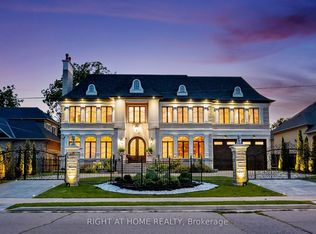
- C$6,380,0005 bd6 ba-- sqft12 Denham Dr, Richmond Hill, ON L4C6J1For Sale
- C$7,500,0006 bd9 ba-- sqft18 Denham Dr, Richmond Hill, ON L4C6J1For Sale
- C$3,450,0003 bd3 ba-- sqft17 Denham Dr, Richmond Hill, ON L4C6H6For Sale
- C$6,999,0005 bd7 ba-- sqft17 Pebblelane Ct, Richmond Hill, ON L4C6X2For Sale
Similar homes
- C$7,500,0006 bd9 ba-- sqft18 Denham Dr, Richmond Hill, ON L4C 6J1For Sale
 MLS ID #N13429952, HAMMOND INTERNATIONAL PROPERTIES LIMITED. TRREB
 - C$8,498,0006 bd9 ba-- sqft40 Maryvale Cres, Richmond Hill, ON L4C 6P8For Sale
 MLS ID #N13175044, HAMMOND INTERNATIONAL PROPERTIES LIMITED. TRREB
 - C$10,520,0006 bd8 ba-- sqft20 Bryson Dr, Richmond Hill, ON L4C 6E3For SaleMLS ID #N13473288, RE/MAX REALTRON REALTY INC.. TRREB
- C$7,988,0006 bd9 ba-- sqft10 Yongeview Ave, Richmond Hill, ON L4C 7A4For Sale
 MLS ID #N13689780, RIGHT AT HOME REALTY INC.. TRREB
 - C$6,380,0005 bd6 ba-- sqft12 Denham Dr, Richmond Hill, ON L4C 6J1For SaleMLS ID #N13530668, HAMMOND INTERNATIONAL PROPERTIES LIMITED. TRREB
- C$6,980,0006 bd9 ba-- sqft61 Orlon Cres, Richmond Hill, ON L4C 6S4For SaleMLS ID #N13413650, RE/MAX REALTRON BARRY COHEN HOMES INC.. TRREB
- C$8,800,0006 bd7 ba-- sqft15 Sylvia Ct, Markham, ON L6C 1B1For SaleMLS ID #N13537014, RE/MAX REALTRON BARRY COHEN HOMES INC.. TRREB
- C$6,388,0005 bd7 ba-- sqft45 Birch Ave, Richmond Hill, ON L4C 6C4For SaleMLS ID #N13127814, HAMMOND INTERNATIONAL PROPERTIES LIMITED. TRREB
- C$7,238,0006 bd6 ba-- sqft165 Parr Pl, Vaughan, ON L4J 8L1For SaleMLS ID #N13468918, HARVEY KALLES REAL ESTATE LTD.. TRREB
- C$9,980,0006 bd10 ba-- sqft55 Thornbank Rd, Vaughan, ON L4J 2A1For SaleMLS ID #N12846756, RE/MAX REALTRON BARRY COHEN HOMES INC.. TRREB
- C$6,790,0006 bd7 ba-- sqft111 Manitou Dr, King, ON L7B 1E7For SaleMLS ID #N13712102, NEST SEEKERS INTERNATIONAL REAL ESTATE. TRREB
- C$9,998,8885 bd9 ba7.3k sqft121 Rebecca Ct, Vaughan, ON L6A 1G2For SaleMLS ID #40824365, Brad Miller, Broker, Century 21 Miller Real Estate Ltd.. ITSO
- C$8,910,0007 bd10 ba-- sqft24 Dew Drop Ct, Vaughan, ON L6A 1E9For SaleMLS ID #N12829590, RE/MAX HALLMARK YORK GROUP REALTY LTD.. TRREB
- C$4,788,0007 bd8 ba-- sqft56 Winchester Ln, Richmond Hill, ON L4C 6Y7For SaleMLS ID #N13155188, BAY STREET GROUP INC.. TRREB
- C$7,999,9906 bd9 ba-- sqft38 Sugarbush Ct, Vaughan, ON L4L 2Z2For SaleMLS ID #N13440822, RIGHT AT HOME REALTY INC.. TRREB
- C$4,480,0006 bd8 ba-- sqft21 Kensington Dr, Richmond Hill, ON L4E 3M9For SaleMLS ID #N13678844, HOMELIFE LANDMARK REALTY INC.. TRREB
- C$5,988,0006 bd9 ba-- sqft48 Old Park Ln, Richmond Hill, ON L4B 2L3For SaleMLS ID #N12964190, HAMMOND INTERNATIONAL PROPERTIES LIMITED. TRREB
- C$6,988,0008 bd8 ba-- sqft129 Arnold Ave, Vaughan, ON L4J 1B8For SaleMLS ID #N13543200, HAMMOND INTERNATIONAL PROPERTIES LIMITED. TRREB
- C$8,488,0007 bd10 ba-- sqft14 Saint Margarets Dr, Toronto, ON M4N 3E5For SaleMLS ID #C13643450, RE/MAX REALTRON ELI BAKHTIARI TEAM REALTY. TRREB
- C$8,880,0006 bd7 ba-- sqft143 Highland Cres, Toronto, ON M2L 1H2For SaleMLS ID #C13223160, RE/MAX REALTRON BARRY COHEN HOMES INC.. TRREB
