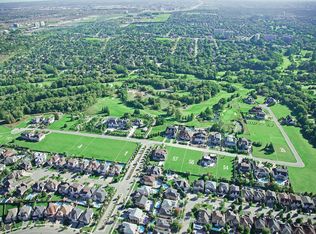
Proudly presenting this opulent and grand masterpiece located in the sought after Uplands gated entry exclusive community, prominently positioned atop the Uplands Golf & Ski Club with stunning panoramic vistas Boasting over 10,000 sf of the finest of craftsmanship, solid marble main staircase, exclusive California custom plaster moulding throughout. soaring 22 ft ceilings, Formal principal & exceptionally elegant rooms. Botticino Classico Italian marble floor w/radiant heating, Gourmet Prestige Kitchen w/Verde Uba Tuba kitchen stone counters, custom Birdseye Maple & Oak cabinetry in Dining Room/Kitchen and foyer, solid oak flooring, herringbone flooring in 2 storey vaulted office, copper eavestrough and soffits, copper dome Tourette, snow melt driveway, heated 5 car garage, 1100 sf covered porch with wood-burning fireplace for outdoor entertaining, all season Solarium. Primary Suite is fit for royalty with a 7 piece ensuite with wet steam, huge w/i closet, gas F/P, moulded ceiling. Bedroom #2 is a perfect 2nd primary suite ideal for multigenerational living, Room #5 is a prime theatre or studio room. Completely finished lower level with radiant limestone heated flooring, a large open concept recreation room, exercise room/bedroom, 3 pc bath, roughed in 2nd kitchen and bar, r/i wine cellar , r/i additional 3 pc bath, separate staircase to garage, gate entry includes extra private evening security! Huge 1/2 acre pool size lot ready for you to customize your dream backyard!!
For sale
C$7,238,000
165 Parr Pl, Vaughan, ON L4J 8L1
6beds
6baths
Single Family Residence
Built in ----
0.53 Acres Lot
$-- Zestimate®
C$--/sqft
C$-- HOA
What's special
Solid marble main staircaseSolid oak flooringCopper eavestrough and soffitsCopper dome touretteSnow melt drivewayAll season solariumMoulded ceiling
- 111 days
- 39
- 3
Zillow last checked:
Listing updated:
Listed by:
HARVEY KALLES REAL ESTATE LTD.
Source: TRREB,MLS®#: N13468918 Originating MLS®#: Toronto Regional Real Estate Board
Originating MLS®#: Toronto Regional Real Estate BoardFacts & features
Interior
Bedrooms & bathrooms
- Bedrooms: 6
- Bathrooms: 6
Primary bedroom
- Level: Second
- Dimensions: 7.55 x 6.07
Bedroom
- Level: Basement
- Dimensions: 5.62 x 5.14
Bedroom 2
- Level: Second
- Dimensions: 6.56 x 7.29
Bedroom 3
- Level: Second
- Dimensions: 4.84 x 6.51
Bedroom 4
- Level: Second
- Dimensions: 5.25 x 5.64
Breakfast
- Level: Main
- Dimensions: 7.04 x 5.57
Dining room
- Level: Main
- Dimensions: 5.01 x 6.61
Family room
- Level: Main
- Dimensions: 7.04 x 5.57
Foyer
- Level: Main
- Dimensions: 12.86 x 6.89
Kitchen
- Level: Main
- Dimensions: 5.26 x 5.65
Laundry
- Level: Main
- Dimensions: 8.18 x 2.85
Living room
- Level: Main
- Dimensions: 5.62 x 5.67
Office
- Level: Main
- Dimensions: 5.57 x 4.8
Other
- Level: Basement
- Dimensions: 5.57 x 5.21
Other
- Level: Second
- Dimensions: 5.49 x 3.7
Recreation
- Level: Basement
- Dimensions: 20 x 17.77
Sunroom
- Level: Main
- Dimensions: 3.87 x 3.28
Utility room
- Level: Basement
- Dimensions: 7.16 x 4.91
Utility room
- Level: Basement
- Dimensions: 6.45 x 2.41
Heating
- Forced Air, Gas
Cooling
- Central Air
Features
- Central Vacuum
- Basement: Finished
- Has fireplace: Yes
Interior area
- Living area range: 5000 + null
Video & virtual tour
Property
Parking
- Total spaces: 15
- Parking features: Garage
- Has garage: Yes
Features
- Stories: 2
- Pool features: None
Lot
- Size: 0.53 Acres
Details
- Parcel number: 032591003
- Other equipment: Generator - Full
Construction
Type & style
- Home type: SingleFamily
- Property subtype: Single Family Residence
Materials
- Stone
- Foundation: Concrete
- Roof: Asphalt Shingle
Utilities & green energy
- Sewer: Sewer
Community & HOA
Location
- Region: Vaughan
Financial & listing details
- Annual tax amount: C$30,743
- Date on market: 6/19/2026
Price history
Price history is unavailable.
Public tax history
Tax history is unavailable.
Climate risks
Neighborhood: Thornhill
Nearby schools
GreatSchools rating
No schools nearby
We couldn't find any schools near this home.
Similar homes
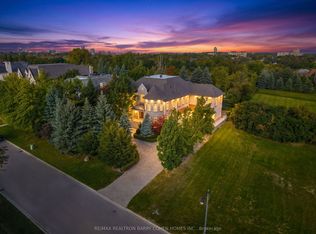
- C$5,999,9954 bd9 ba-- sqft25 Parr Pl, Vaughan, ON L4J 8L1For Sale
 MLS ID #N13731480, RE/MAX REALTRON REALTY INC.. TRREB
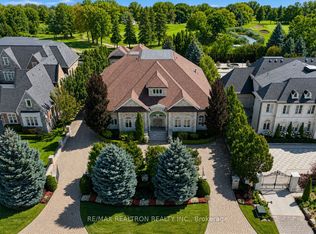
 - C$5,380,0007 bd9 ba-- sqft60 Parr Pl, Vaughan, ON L4J 8L1For Sale
 MLS ID #N13829800, RE/MAX REALTRON BARRY COHEN HOMES INC.. TRREB
 - C$9,980,0006 bd10 ba-- sqft55 Thornbank Rd, Vaughan, ON L4J 2A1For Sale
 MLS ID #N13843218, RE/MAX REALTRON BARRY COHEN HOMES INC.. TRREB
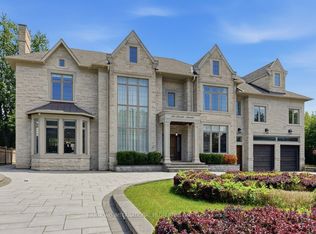
 - C$6,988,0008 bd8 ba-- sqft129 Arnold Ave, Vaughan, ON L4J 1B8For Sale
 MLS ID #N13543200, HAMMOND INTERNATIONAL PROPERTIES LIMITED. TRREB
