Luxury Custom-Built Estate on Prestigious Uplands Ave! Discover this breathtaking 5+1 bedroom brick & stone masterpiece at 20 Uplands Ave in prime Thornhill, Vaughan - situated on one of the area's most exclusive and sought-after streets.This fully finished luxury home features soaring 11-foot ceilings, 7 washrooms, and a 3-car garage with an elevator that goes directly into the home. Enjoy smart home technology throughout, including 1-touch smart lighting and automatic window covers. Highlights include a large private movie theater, heated floors on the main and lower levels tile areas, heated washrooms, and a heated circular driveway! Two generous balconies offer beautiful views, while the heated walk-out basement boasts an additional nanny suite bedroom, wet bar, steam shower, and sauna - ideal for relaxation and entertaining. Equipped with high-end finishes and a premium water filtration system, this turn-key estate is ready for you. Its unique location on Uplands Ave puts you steps from Uplands Ski & Golf Course, with just minutes to North York, Richmond Hill, top schools, shopping, and major highways. Don't miss this rare opportunity to own this exceptional custom-built luxury home in this sought-after enclave.
New construction
C$5,080,000
20 Uplands Ave, Vaughan, ON L4J 1J9
6beds
7baths
Single Family Residence
Built in ----
0.27 Acres Lot
$-- Zestimate®
C$--/sqft
C$-- HOA
What's special
Brick and stone masterpieceSmart home technology throughoutAutomatic window coversLarge private movie theaterHeated washroomsHeated circular drivewayHeated walk-out basement
- 91 days
- 24
- 0
Zillow last checked:
Listing updated:
Listed by:
CENTURY 21 MYPRO REALTY
Source: TRREB,MLS®#: N13429736 Originating MLS®#: Toronto Regional Real Estate Board
Originating MLS®#: Toronto Regional Real Estate BoardFacts & features
Interior
Bedrooms & bathrooms
- Bedrooms: 6
- Bathrooms: 7
Primary bedroom
- Description: Primary Bedroom
- Level: Second
- Area: 31.23 Square Meters
- Area source: Other
- Dimensions: 6.40 x 4.88
Bedroom 2
- Description: Bedroom 2
- Level: Second
- Area: 19.32 Square Meters
- Area source: Other
- Dimensions: 4.88 x 3.96
Bedroom 3
- Description: Bedroom 3
- Level: Second
- Area: 16.73 Square Meters
- Area source: Other
- Dimensions: 4.57 x 3.66
Bedroom 4
- Description: Bedroom 4
- Level: Second
- Area: 15.63 Square Meters
- Area source: Other
- Dimensions: 4.27 x 3.66
Bedroom 5
- Description: Bedroom 5
- Level: Second
- Area: 13.4 Square Meters
- Area source: Other
- Dimensions: 3.66 x 3.66
Breakfast
- Description: Breakfast
- Level: Main
- Area: 20.52 Square Meters
- Area source: Other
- Dimensions: 5.70 x 3.60
Dining room
- Description: Dining Room
- Level: Main
- Area: 20.93 Square Meters
- Area source: Other
- Dimensions: 4.60 x 4.55
Family room
- Description: Family Room
- Level: Main
- Area: 22.73 Square Meters
- Area source: Other
- Dimensions: 5.05 x 4.50
Kitchen
- Description: Kitchen
- Level: Main
- Area: 24.06 Square Meters
- Area source: Other
- Dimensions: 5.30 x 4.54
Library
- Description: Library
- Level: Main
- Area: 8.49 Square Meters
- Area source: Other
- Dimensions: 3.10 x 2.74
Living room
- Description: Living Room
- Level: Main
- Area: 23.66 Square Meters
- Area source: Other
- Dimensions: 5.20 x 4.55
Recreation
- Description: Recreation
- Level: Basement
- Area: 62.7 Square Meters
- Area source: Other
- Dimensions: 13.72 x 4.57
Heating
- Forced Air, Gas
Cooling
- Central Air
Appliances
- Included: Bar Fridge, Built-In Oven, Water Purifier, Water Softener
Features
- Central Vacuum, In-Law Capability, In-Law Suite, Sauna
- Flooring: Carpet Free
- Basement: Finished with Walk-Out,Separate Entrance
- Has fireplace: Yes
Interior area
- Living area range: 3500-5000 null
Property
Parking
- Total spaces: 10
- Parking features: Circular Driveway
- Has attached garage: Yes
Features
- Stories: 2
- Pool features: None
Lot
- Size: 0.27 Acres
- Features: Fenced Yard, Golf, Park, Public Transit, School
Details
- Parcel number: 032580060
Construction
Type & style
- Home type: SingleFamily
- Property subtype: Single Family Residence
Materials
- Stucco (Plaster)
- Foundation: Concrete
- Roof: Asphalt Shingle
Condition
- New Construction
- New construction: Yes
Utilities & green energy
- Sewer: Sewer
Community & HOA
Location
- Region: Vaughan
Financial & listing details
- Annual tax amount: C$21,702
- Date on market: 6/11/2026
Price history
Price history is unavailable.
Public tax history
Tax history is unavailable.
Climate risks
Neighborhood: Thornhill
Nearby schools
GreatSchools rating
No schools nearby
We couldn't find any schools near this home.
- C$1,898,0004 bd3 ba-- sqft9 Vistaview Blvd, Vaughan, ON L4J2A5For Sale

- C$850,0002 bd2 ba-- sqft8188 Yonge St #727, Vaughan, ON L4J1W5New Construction
- C$1,395,0004 bd3 ba-- sqft8188 Yonge St #TOWNHOUSE 108, Vaughan, ON L4J0M2New Construction
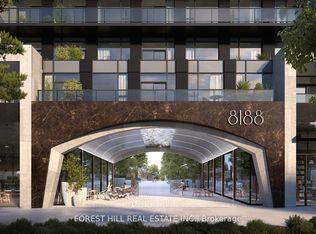
- C$1,249,0003 bd2 ba-- sqft8188 Yonge St #222, Vaughan, ON L4J0M2For Sale

Similar homes
- C$5,680,0006 bd6 ba-- sqft80 Callaway Ct, Vaughan, ON L4J 8K9For Sale
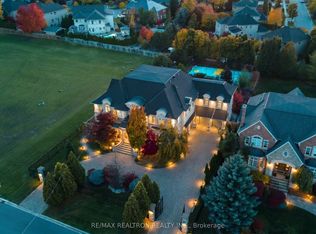 MLS ID #N13427442, RE/MAX REALTRON REALTY INC.. TRREB
 - C$4,380,0007 bd7 ba-- sqft75 Arnold Ave, Vaughan, ON L4J 1B4For Sale
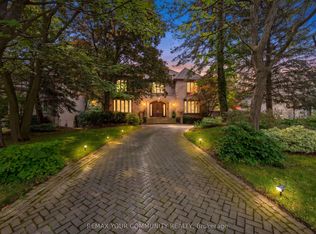 MLS ID #N13673256, REMAX YOUR COMMUNITY REALTY. TRREB
 - C$5,488,0006 bd7 ba-- sqft30 Thornlea Rd, Markham, ON L3T 1X3For Sale
 MLS ID #N13739910, RE/MAX REALTRON REALTY INC.. TRREB
 - C$5,800,0007 bd9 ba-- sqft60 Parr Pl, Vaughan, ON L4J 8L1For Sale
 MLS ID #N13568898, RE/MAX REALTRON BARRY COHEN HOMES INC.. TRREB
