Welcome To 8188 Yonge St #235, A Stylish 2+1 Bedroom, 2 Bathroom Suite In One Of Vaughan's Most Architecturally Distinctive Boutique Buildings. Located In The Desirable Uplands Community Near Yonge & Uplands, This Bright West-Exposure Residence Delivers Modern Design, Natural Light And A Functional Open-Concept Layout With Laminate Flooring Throughout. The Spacious Living/Dining Area Features A Walk-Out To A Private Terrace Overlooking The Outdoor Pool And Courtyard, Creating An Inviting Space To Relax Or Entertain. The Sleek Upgraded Kitchen Is Designed For Everyday Living And Hosting, Featuring Built-In Appliances, Breakfast Bar, Pot Lights And Quartz Countertop. The Primary Bedroom Offers A Comfortable Retreat With Walk-In Closet, Large Window With View And 4-Piece Ensuite, While The Second Bedroom Includes A Built-In Closet And Large Window. The Open-Concept Den Provides Flexible Space For A Home Office, Study Area Or Additional Living Area. Enjoy Ensuite Laundry, 1 Owned Underground Parking Space And 1 Owned Locker. Steps To Public Transit, Parks, Trails, Schools, Shopping, Dining, Recreation Amenities And The Future Yonge Subway Extension. Premium Building Amenities Include Concierge, Gym, Outdoor Pool, Guest Suites, Visitor Parking And Elevator. A Fantastic Opportunity Combining Modern Comfort, Lifestyle Convenience And A Prime Location.
For sale
C$1,099,000
8188 Yonge St #235, Vaughan, ON L4J 0M2
3beds
2baths
Apartment
Built in ----
-- sqft lot
$-- Zestimate®
C$--/sqft
C$699/mo HOA
What's special
- 4 days
- 2
- 0
Zillow last checked:
Listing updated:
Listed by:
EXP REALTY
Source: TRREB,MLS®#: N13864382 Originating MLS®#: Toronto Regional Real Estate Board
Originating MLS®#: Toronto Regional Real Estate BoardFacts & features
Interior
Bedrooms & bathrooms
- Bedrooms: 3
- Bathrooms: 2
Primary bedroom
- Level: Flat
- Dimensions: 4.11 x 2.98
Bedroom 2
- Level: Flat
- Dimensions: 3.76 x 3.17
Den
- Level: Flat
- Dimensions: 2.44 x 2.22
Dining room
- Level: Flat
- Dimensions: 5.5 x 3.02
Kitchen
- Level: Flat
- Dimensions: 3.67 x 3.55
Living room
- Level: Flat
- Dimensions: 5.5 x 3.02
Heating
- Forced Air, Gas
Cooling
- Central Air
Appliances
- Included: Countertop Range
- Laundry: Ensuite
Features
- Flooring: Carpet Free
- Basement: None
- Has fireplace: No
Interior area
- Living area range: 900-999 null
Video & virtual tour
Property
Parking
- Total spaces: 1
- Parking features: Garage
- Has garage: Yes
Features
- Exterior features: Terrace Balcony
Lot
- Features: Public Transit, Park, School, Rec./Commun.Centre
Construction
Type & style
- Home type: Apartment
- Property subtype: Apartment
Materials
- Concrete
Community & HOA
Community
- Security: Security System
HOA
- Amenities included: Visitor Parking, Elevator, Outdoor Pool, Gym, Guest Suites, Concierge
- Services included: Building Insurance Included, Common Elements Included
- HOA fee: C$699 monthly
- HOA name: NA
Location
- Region: Vaughan
Financial & listing details
- Date on market: 10/5/2026
Price history
Price history is unavailable.
Public tax history
Tax history is unavailable.
Climate risks
Neighborhood: Thornhill
Nearby schools
GreatSchools rating
No schools nearby
We couldn't find any schools near this home.
- C$850,0002 bd2 ba-- sqft8188 Yonge St #727, Vaughan, ON L4J1W5New Construction
- C$3,8003 bd2 ba-- sqft8188 Yonge St #729, Vaughan, ON L4J0M2For Rent

- C$1,395,0004 bd3 ba-- sqft8188 Yonge St #TOWNHOUSE 108, Vaughan, ON L4J0M2New Construction
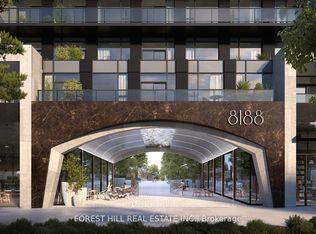
- C$2,5502 bd1 ba-- sqft8188 Yonge St #814, Vaughan, ON L4J0M2For Rent
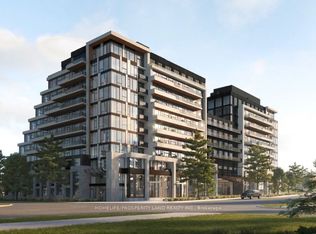
Similar homes
- C$638,8882 bd2 ba-- sqft8188 Yonge St #401, Vaughan, ON L4J 0M2For Sale
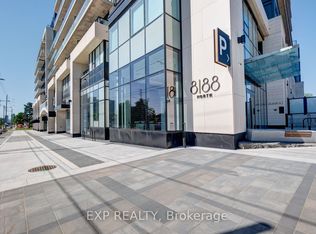 MLS ID #N13240968, EXP REALTY. TRREB
 - C$1,499,0002 bd2 ba-- sqftThe Royal Bayview, Markham, ON L3T 3C9For Sale
 MLS ID #N13871030, PROPERTY.CA INC.. TRREB
 - C$898,8882 bd2 ba-- sqft20 Gatineau Dr #803, Vaughan, ON L4J 0L3For Sale
 MLS ID #N13767494, EXP REALTY. TRREB
 - C$1,149,0004 bd4 ba-- sqft3 Baffin Ct, Richmond Hill, ON L4B 4J6For Sale
 MLS ID #N13647284, EXP REALTY. TRREB
