Welcome to refined urban living in the heart of Willowdale East. This beautifully designed 1-bedroom + den condo offers the perfect balance of style, comfort, and functionality. Featuring hardwood flooring throughout and sleek stainless steel appliances, the space delivers a modern and sophisticated feel from the moment you enter. The versatile den is ideal for a home office, guest space, or cozy reading area, providing added flexibility to suit your lifestyle. Perfectly situated just steps from the TTC, grocery stores, community centre's, and an incredible selection of restaurants, this location truly has it all. Located at the vibrant intersection of Yonge and Finch, residents enjoy unbeatable convenience with Finch Subway Station only moments away, offering seamless access to downtown Toronto and beyond. Whether you're a professional, investor, or first-time buyer, this condo presents an exceptional opportunity to experience city living at its finest. Don't miss your chance to call this stunning condo home - book your private viewing today!
For sale
C$598,888
5 Northtown Way #1109, Toronto, ON M2N 7A1
2beds
2baths
Apartment
Built in ----
-- sqft lot
$-- Zestimate®
C$--/sqft
C$639/mo HOA
What's special
- 54 days |
- 10 |
- 0 |
Zillow last checked:
Listing updated:
Listed by:
EXP REALTY
Source: TRREB,MLS®#: C13233932 Originating MLS®#: Toronto Regional Real Estate Board
Originating MLS®#: Toronto Regional Real Estate BoardFacts & features
Interior
Bedrooms & bathrooms
- Bedrooms: 2
- Bathrooms: 2
Primary bedroom
- Level: Main
- Dimensions: 3.96 x 3.2
Den
- Level: Main
- Dimensions: 2.67 x 2.6
Dining room
- Level: Main
- Dimensions: 5.69 x 4.37
Kitchen
- Level: Main
- Dimensions: 2.74 x 2.43
Living room
- Level: Main
- Dimensions: 5.69 x 4.37
Heating
- Forced Air, Gas
Cooling
- Central Air
Appliances
- Laundry: Ensuite
Features
- Flooring: Carpet Free
- Basement: None
- Has fireplace: No
Interior area
- Living area range: 800-899 null
Property
Parking
- Total spaces: 1
- Parking features: Underground
- Has garage: Yes
Features
- Exterior features: Open Balcony
Details
- Parcel number: 124480328
Construction
Type & style
- Home type: Apartment
- Property subtype: Apartment
Materials
- Concrete
Community & HOA
HOA
- Services included: Heat Included, Water Included, Hydro Included, CAC Included, Common Elements Included, Building Insurance Included, Parking Included
- HOA fee: C$639 monthly
- HOA name: TSCC
Location
- Region: Toronto
Financial & listing details
- Annual tax amount: C$2,400
- Date on market: 6/3/2026
EXP REALTY
EXP REALTY
By pressing Contact Agent, you agree that the real estate professional identified above may call/text you about your search, which may involve use of automated means and pre-recorded/artificial voices. You don't need to consent as a condition of buying any property, goods, or services. Message/data rates may apply. You also agree to our Terms of Use. Zillow does not endorse any real estate professionals. We may share information about your recent and future site activity with your agent to help them understand what you're looking for in a home.
Price history
Price history is unavailable.
Public tax history
Tax history is unavailable.
Climate risks
Neighborhood: Willowdale East
Nearby schools
GreatSchools rating
No schools nearby
We couldn't find any schools near this home.
- C$2,8002 bd2 ba-- sqft5 Northtown Way #809, Toronto, ON M2N7A1For Rent
- C$--2 bd2 ba1.2k sqft5 Northtown Way #1911, Toronto, ON M2N7A1Off Market
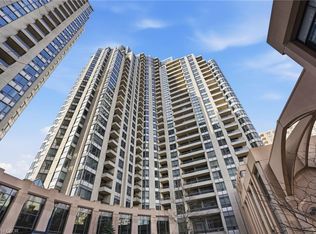
- C$735,0002 bd2 ba1k sqft5 Northtown Way #1005, Toronto, ON M2N7A1Sold
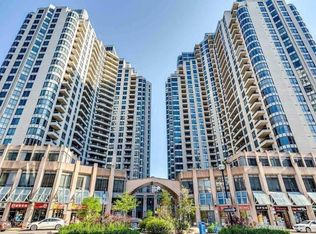
- C$--1 bd1 ba600 sqft15 Northtown Way #816, Toronto, ON M2N7A2Off Market
- C$439,0001 bd1 ba-- sqft15 Northtown Way #328, Toronto, ON M2N7A2For Sale
- C$--2 bd2 ba899 sqft15 Northtown Way S, Toronto, ON M2N7A2Off Market
- C$529,0002 bd2 ba-- sqft15 Northtown Way #929, Toronto, ON M2N7A2For Sale
- C$--2 bd2 ba899 sqft15 Northtown Way #928, Toronto, ON M2N7A2Off Market
Similar homes
- C$682,5003 bd2 ba-- sqft8 Rean Dr #1705, Toronto, ON M2K 3B9For Sale
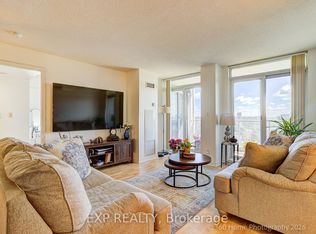 MLS ID #C13606258, EXP REALTY. TRREB
 - C$675,0002 bd2 ba-- sqftPearl Condo, Toronto, ON M2N 0A9For Sale
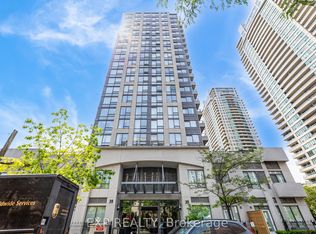 MLS ID #C13437044, EXP REALTY. TRREB
 - C$499,9902 bd1 ba-- sqftAcclaim Condos, Toronto, ON M3H 0A8For Sale
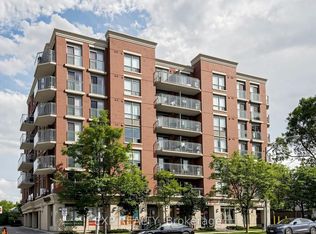 MLS ID #C13596338, EXP REALTY. TRREB
 - C$595,0003 bd2 ba-- sqft10 Wilby Cres #1106, Toronto, ON M9N 0B6For Sale
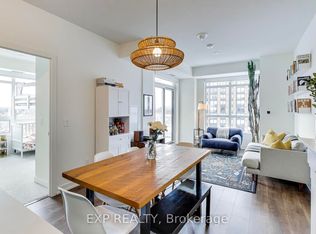 MLS ID #W13592858, EXP REALTY. TRREB
 - C$695,0002 bd2 ba-- sqftThe Avonshire, Toronto, ON M2N 0C2For SaleMLS ID #C13530838, EXP REALTY. TRREB
- C$549,0002 bd2 ba-- sqft11 Townsgate Dr #718, Vaughan, ON L4J 8G4For SaleMLS ID #N13581086, RE/MAX EXCEL REALTY LTD.. TRREB
- C$565,0001 bd1 ba-- sqft500 Saint Clair Ave W #404, Toronto, ON M6C 1A8For SaleMLS ID #C13600726, EXP REALTY. TRREB
- C$524,8003 bd2 ba-- sqft3840 Bathurst St #506, Toronto, ON M3H 6C6For SaleMLS ID #C13560726, EXP REALTY. TRREB
- C$589,9002 bd1 ba-- sqft397 Front St W #2310, Toronto, ON M5V 3S1For SaleMLS ID #C13568006, RE/MAX EXCEL REALTY LTD.. TRREB
- C$679,9002 bd2 ba-- sqft16 McAdam Ave #705, Toronto, ON M6A 0B9For SaleMLS ID #W13562958, EXP REALTY. TRREB
- C$639,9002 bd1 ba-- sqftZigg, Toronto, ON M4V 1R4For SaleMLS ID #C13558974, BOSLEY REAL ESTATE LTD.. TRREB
- C$669,9002 bd2 ba-- sqft133 Wynford Dr #808, Toronto, ON M3C 0J5New ConstructionMLS ID #C13501154, EXP REALTY. TRREB
- C$618,8002 bd1 ba-- sqft889 Bay St #607, Toronto, ON M5S 3K5For SaleMLS ID #C13091672, EXP REALTY. TRREB
- C$789,9005 bd3 ba-- sqft28 Sommerset Way #1716, Toronto, ON M2N 6W7For SaleMLS ID #C13028436, EXP REALTY. TRREB
- C$569,0003 bd2 ba-- sqft16 London Green Ct #106, Toronto, ON M3N 1K2For SaleMLS ID #W13147446, EXP REALTY. TRREB
- C$429,0001 bd1 ba-- sqft60 Town Centre Ct Unit 407, Toronto, ON M1P 0B1For SaleMLS ID #E13607866, EXP REALTY. TRREB
- C$538,0002 bd1 ba-- sqft35 Hayden St #1204, Toronto, ON M4Y 3C3For SaleMLS ID #C13550948, REMAX YC REALTY. TRREB
- C$549,9012 bd2 ba-- sqft1 Rowntree Rd #611, Toronto, ON M9V 5G7For SaleMLS ID #W13126684, RE/MAX REALTY SPECIALISTS INC.. TRREB
- C$628,8004 bd3 ba-- sqft364 The East Mall #108, Toronto, ON M9B 6C5For SaleMLS ID #W13596648, EXP REALTY. TRREB
- C$514,9002 bd1 ba-- sqft50 Lynn Williams St #1606, Toronto, ON M6K 3R9For SaleMLS ID #C13537478, EXP REALTY. TRREB
